Projects Studio Shop Contact Inquiry (0)
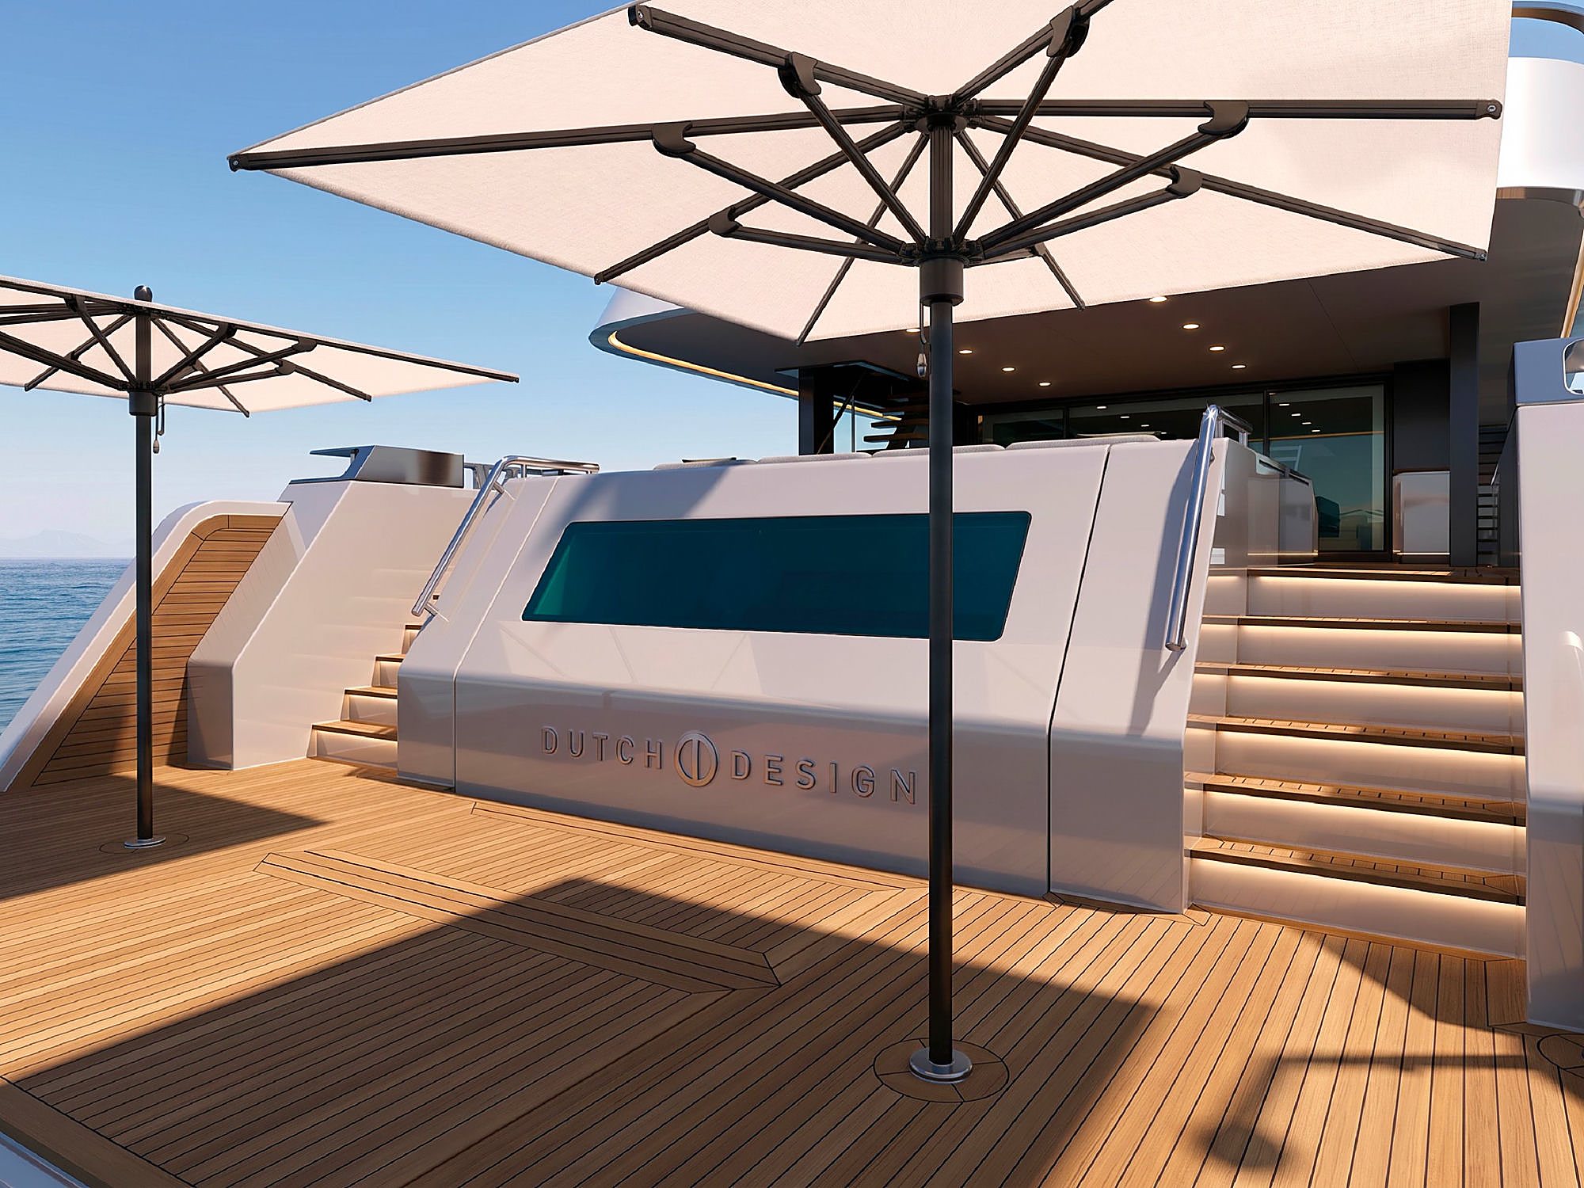
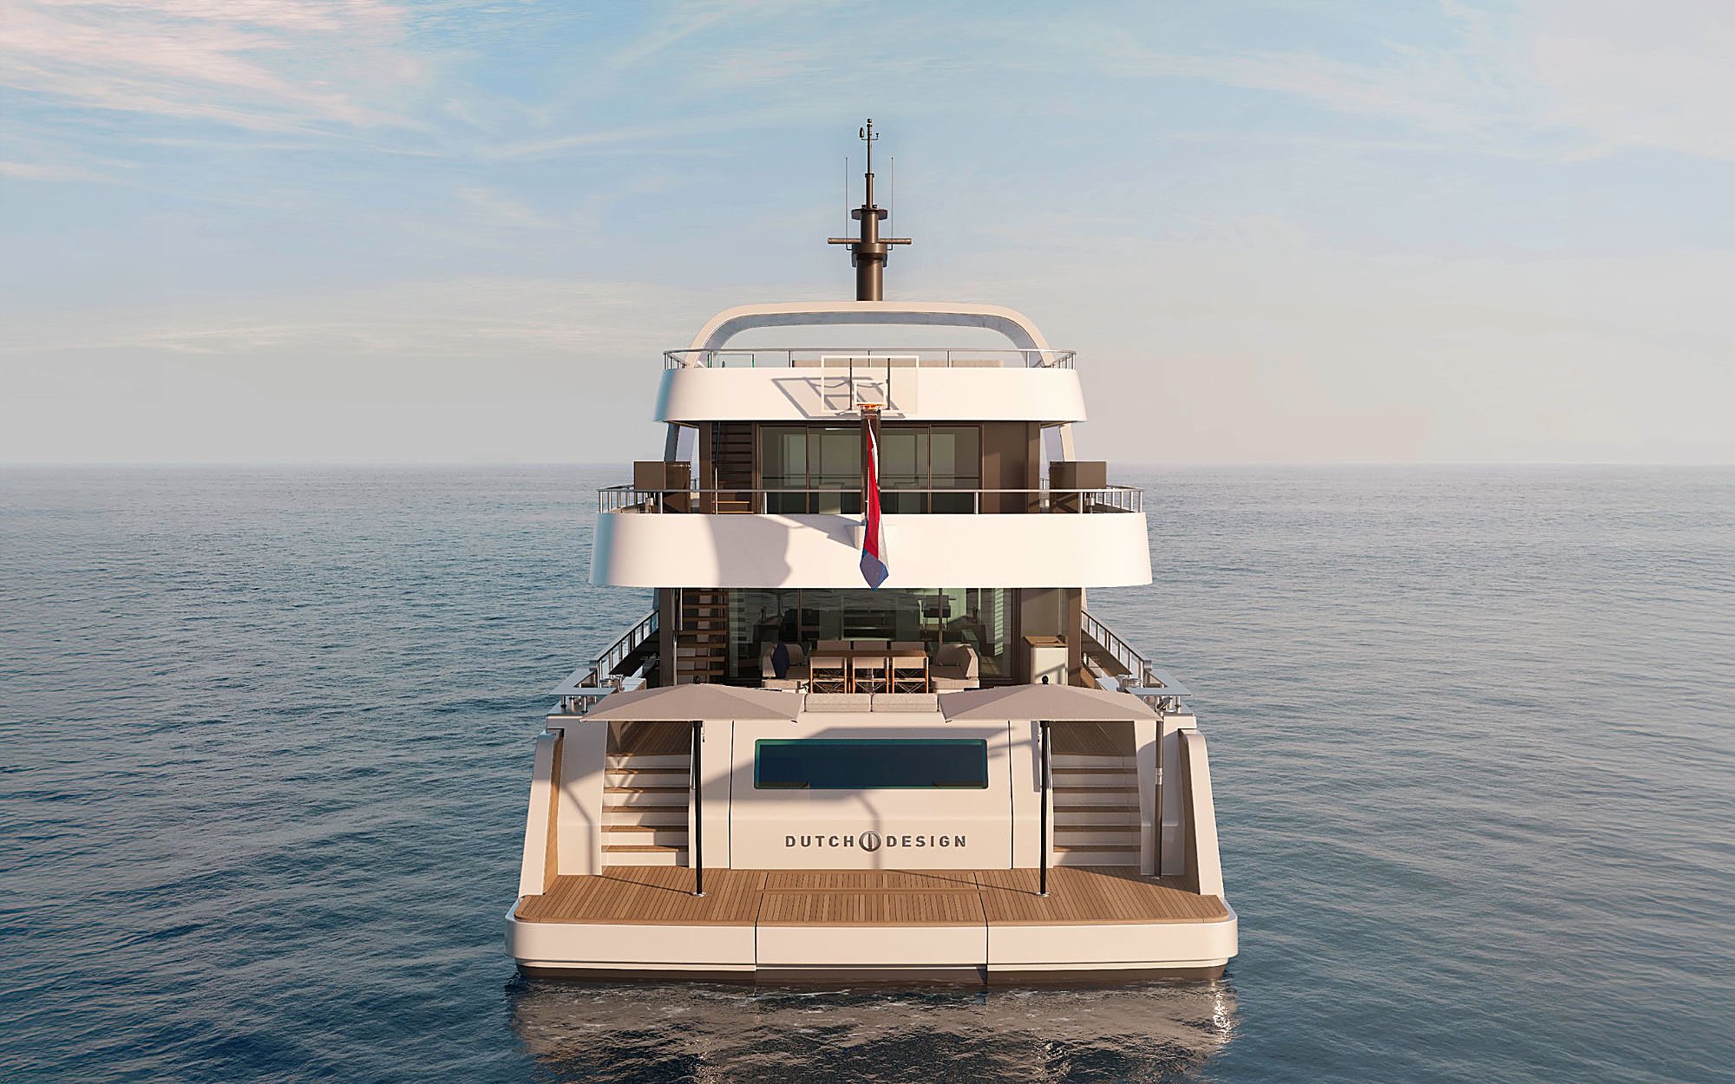
Stern view of the yacht at anchor, with the Dutch Design nameplate lettered across the transom.

Sea Rover

Coming Soon

Marine Coastal Mediterranean 2026

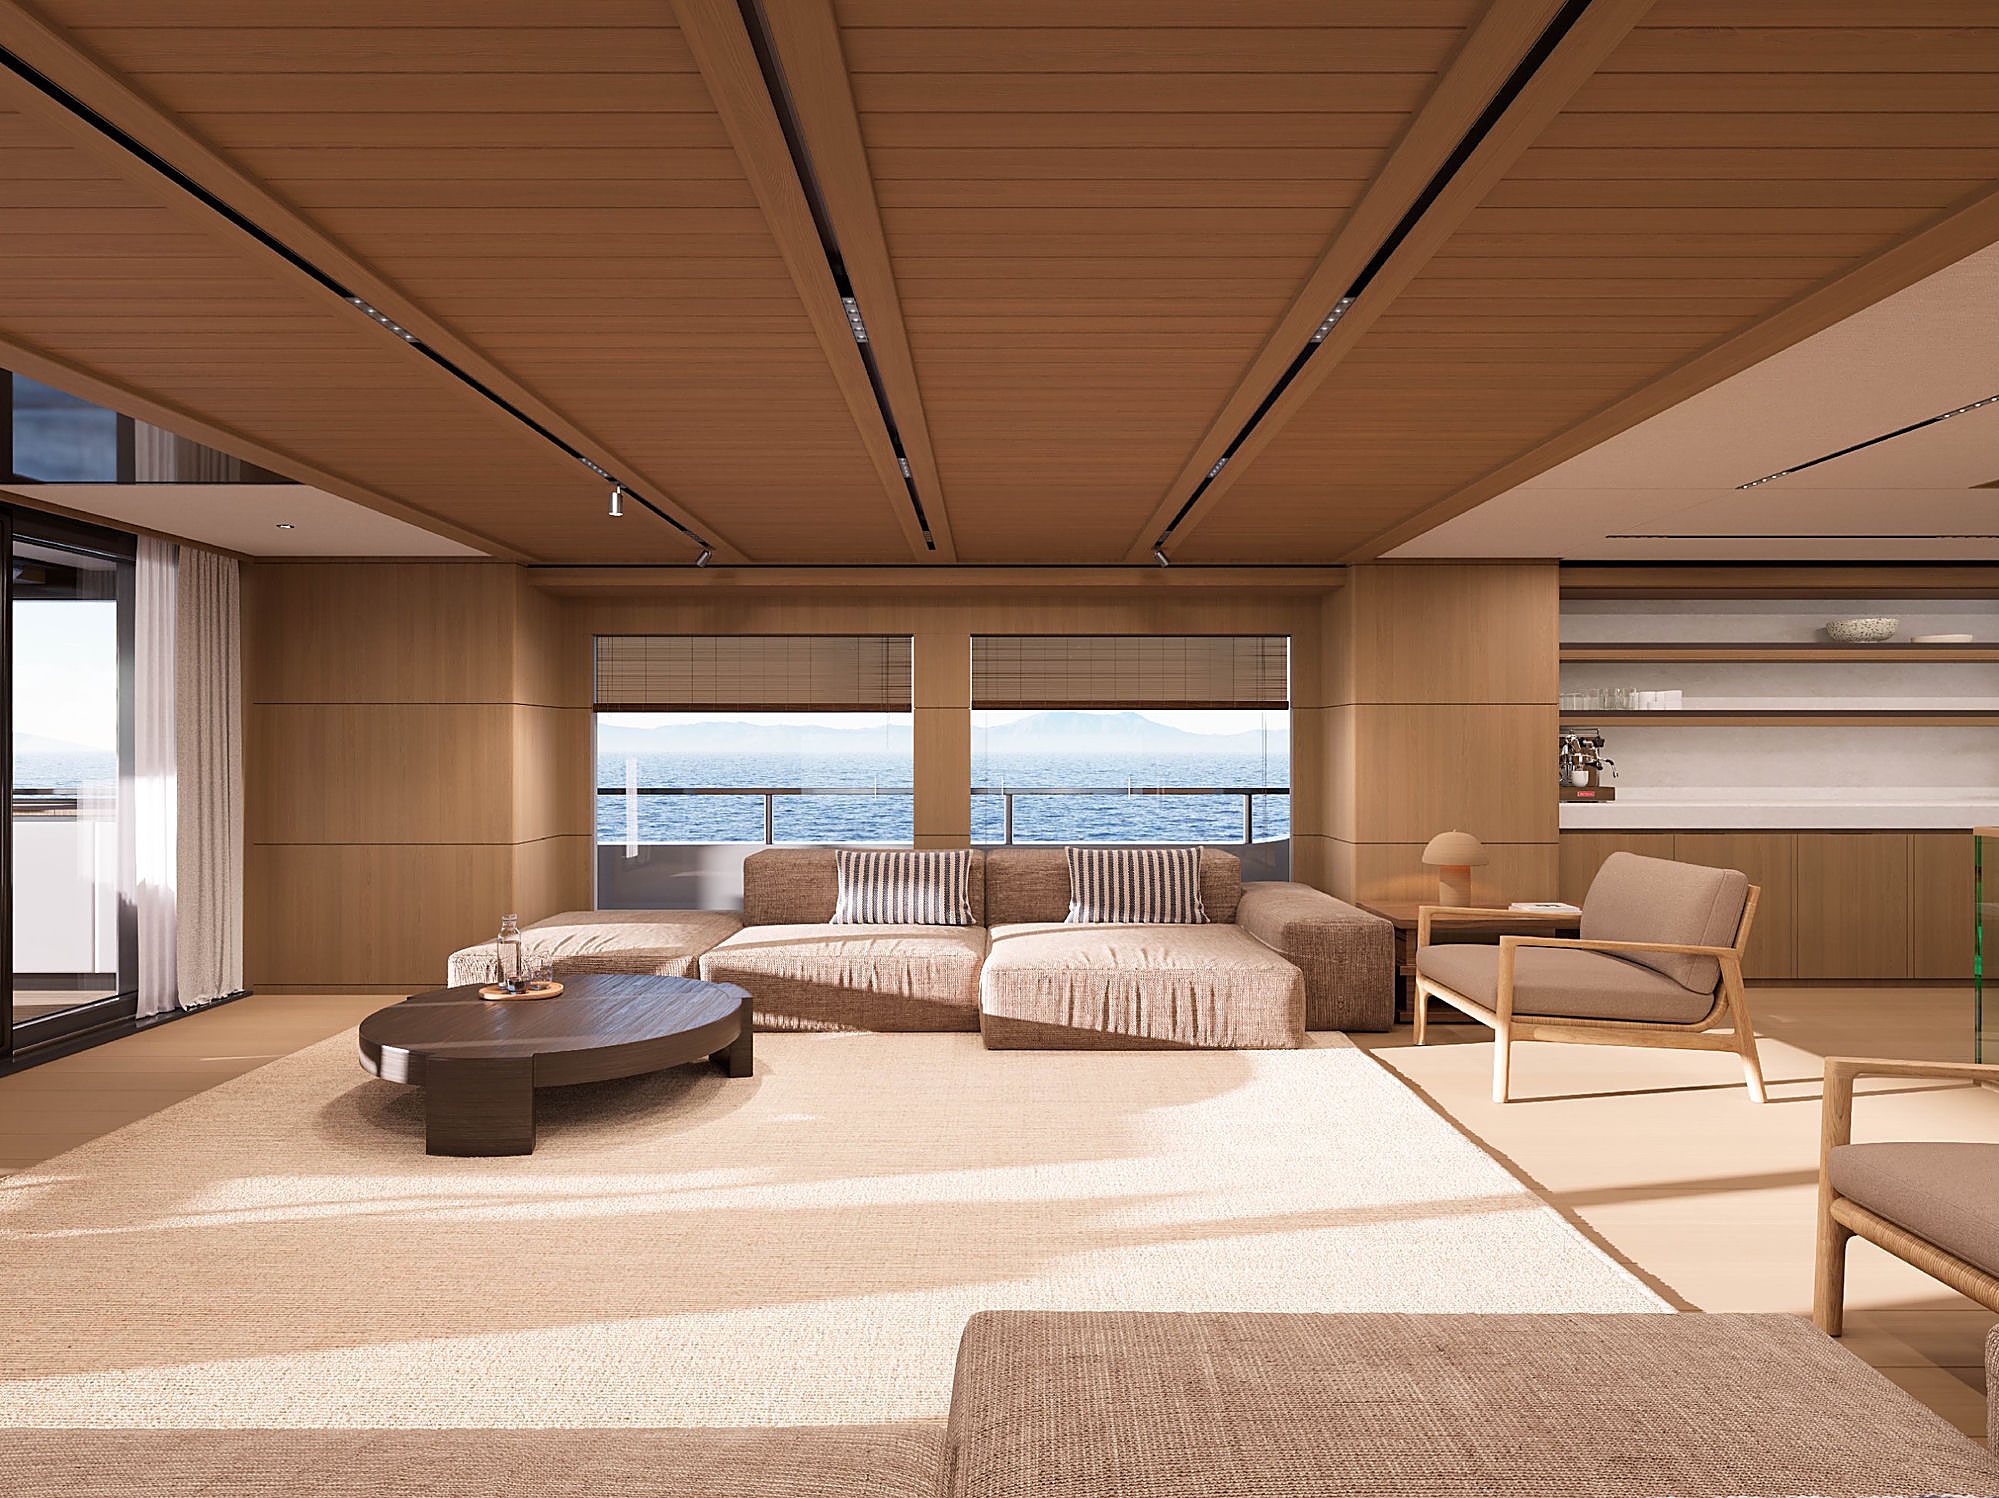
Sea Rover marks Raum Studio's first marine interior, developed for a Dutch-built explorer yacht. The brief carried the same instincts as our residential work indoors — white oak paneling, woven textiles, and quiet Japanese-inflected joinery — out onto the water, paired with wraparound deck lounges, an aft dining pavilion, and a sundeck built for long days at anchor.
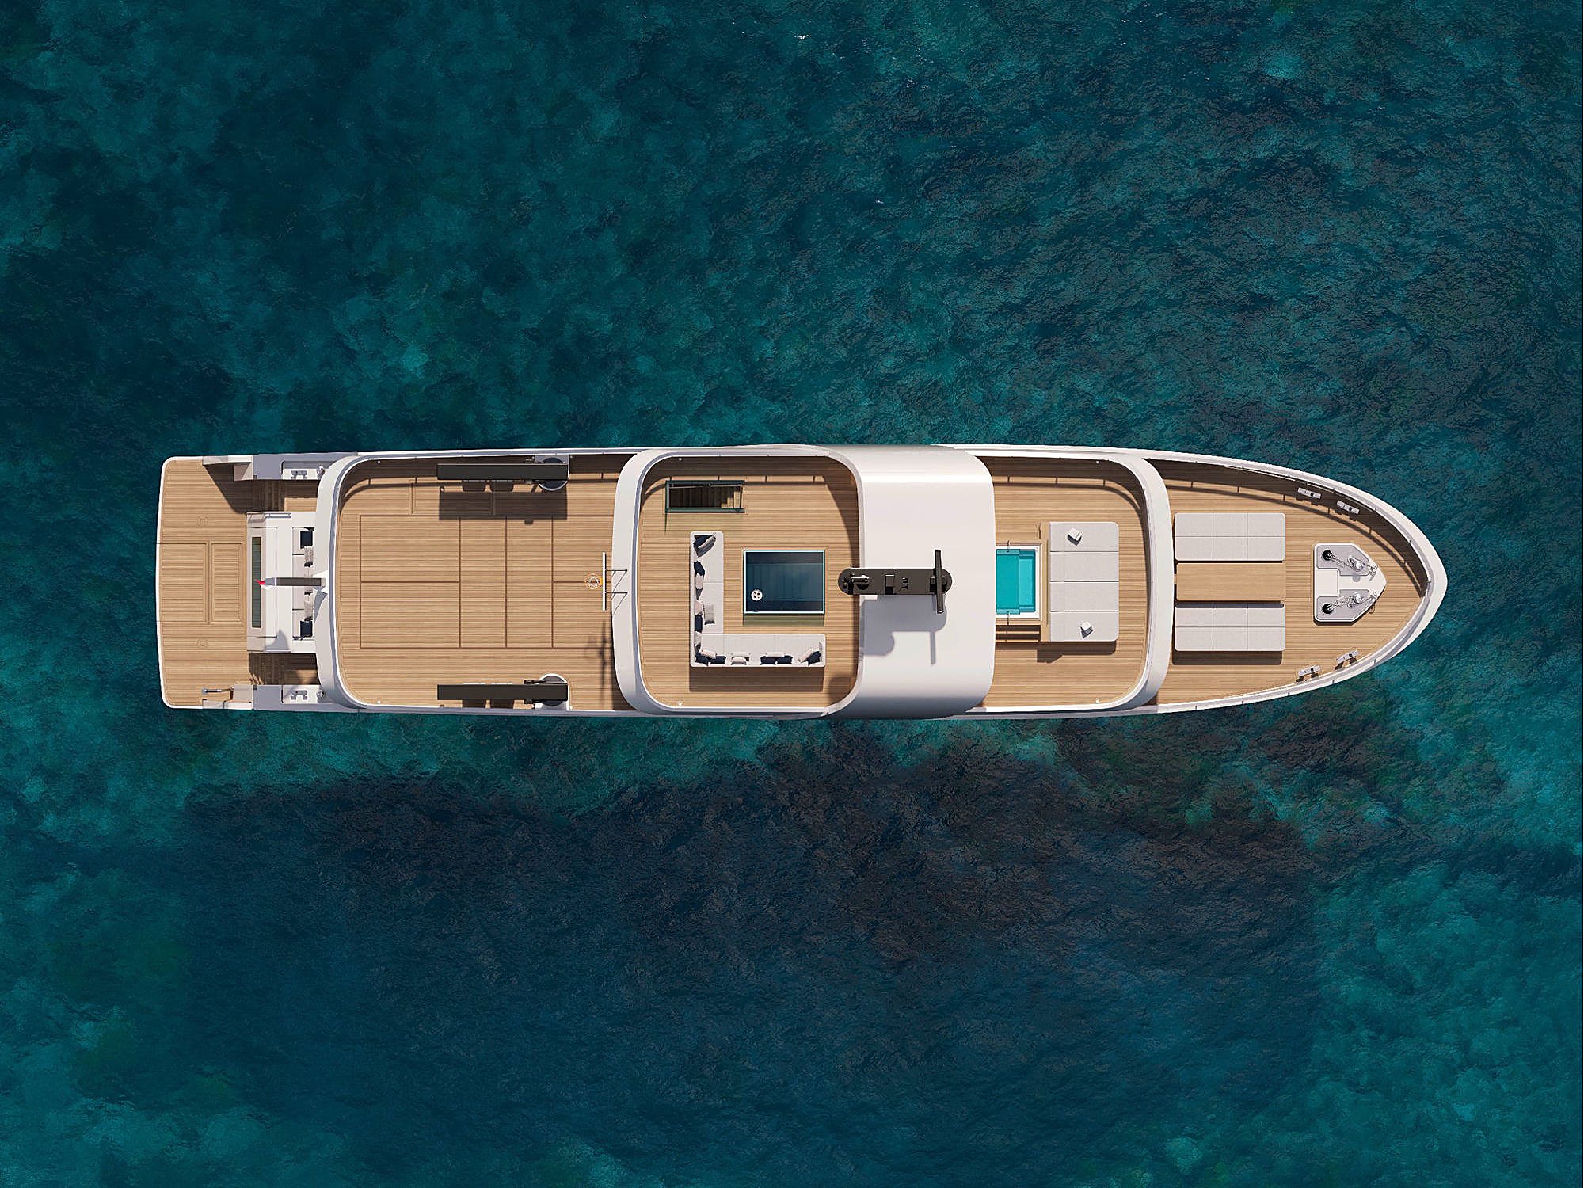
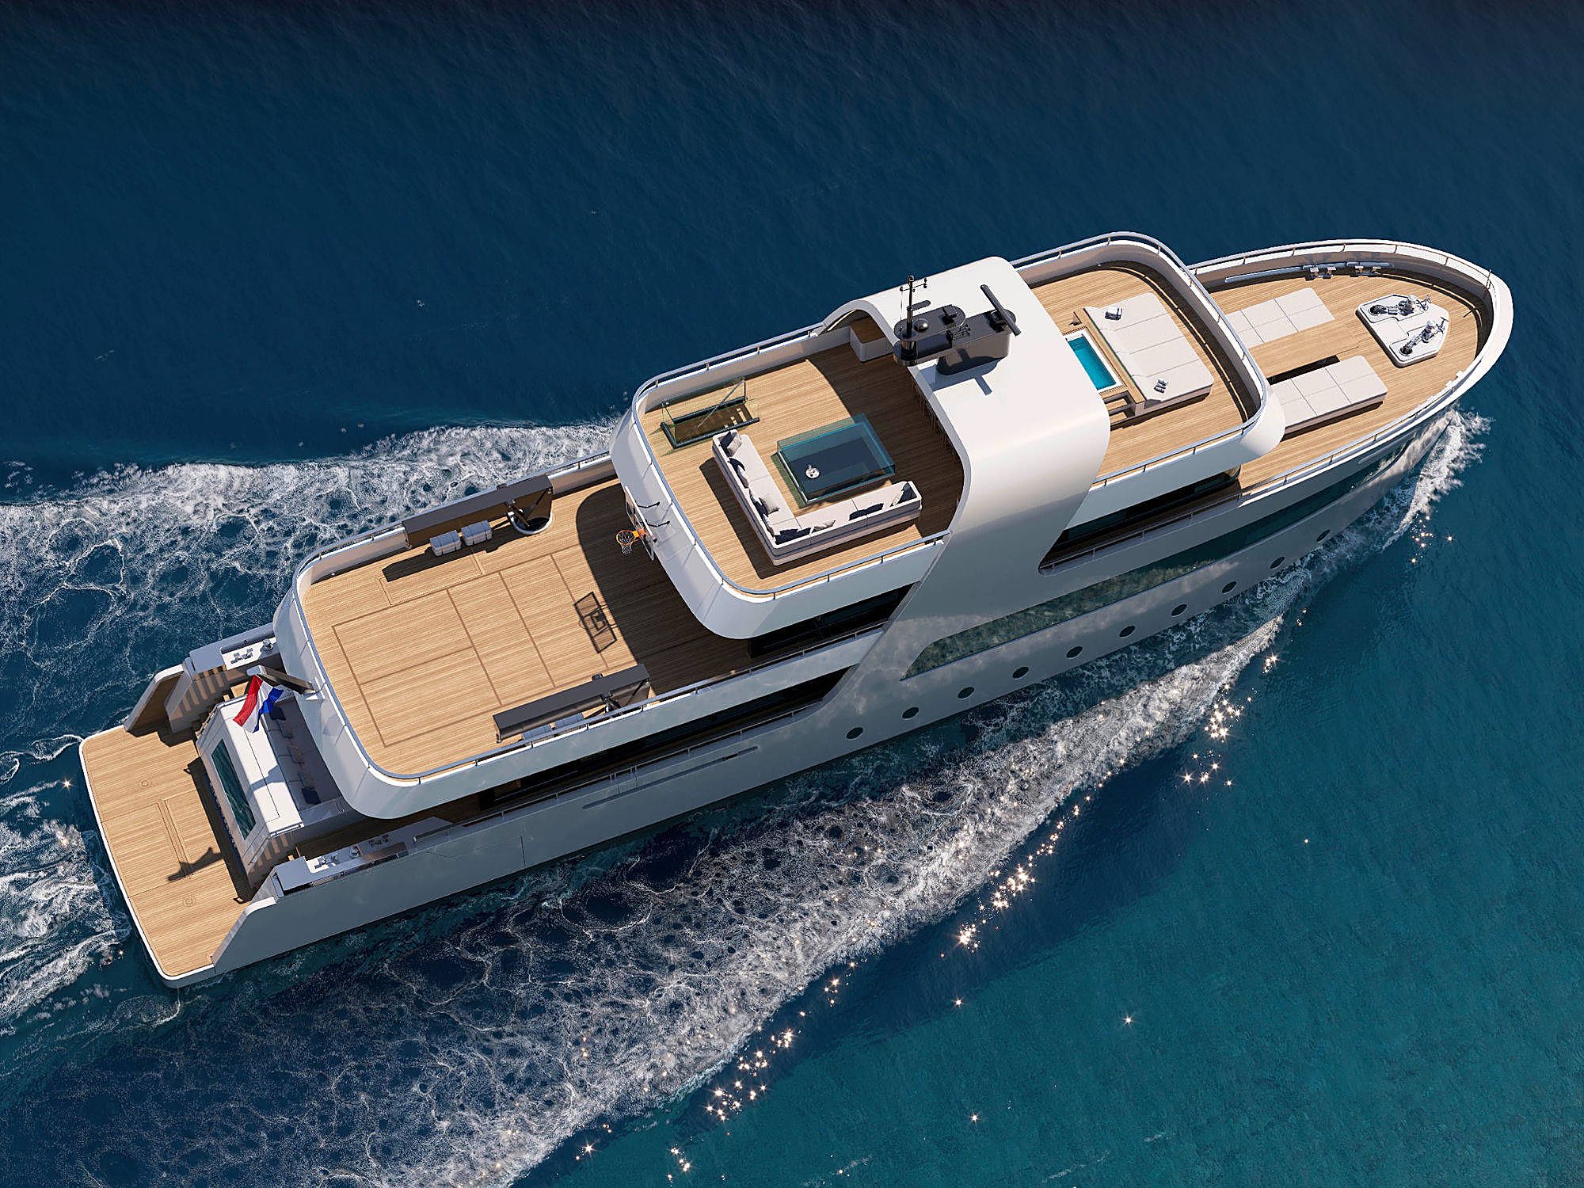
Overhead view of the yacht underway, showing the foredeck, sundeck lounge, plunge pool, and aft basketball court.
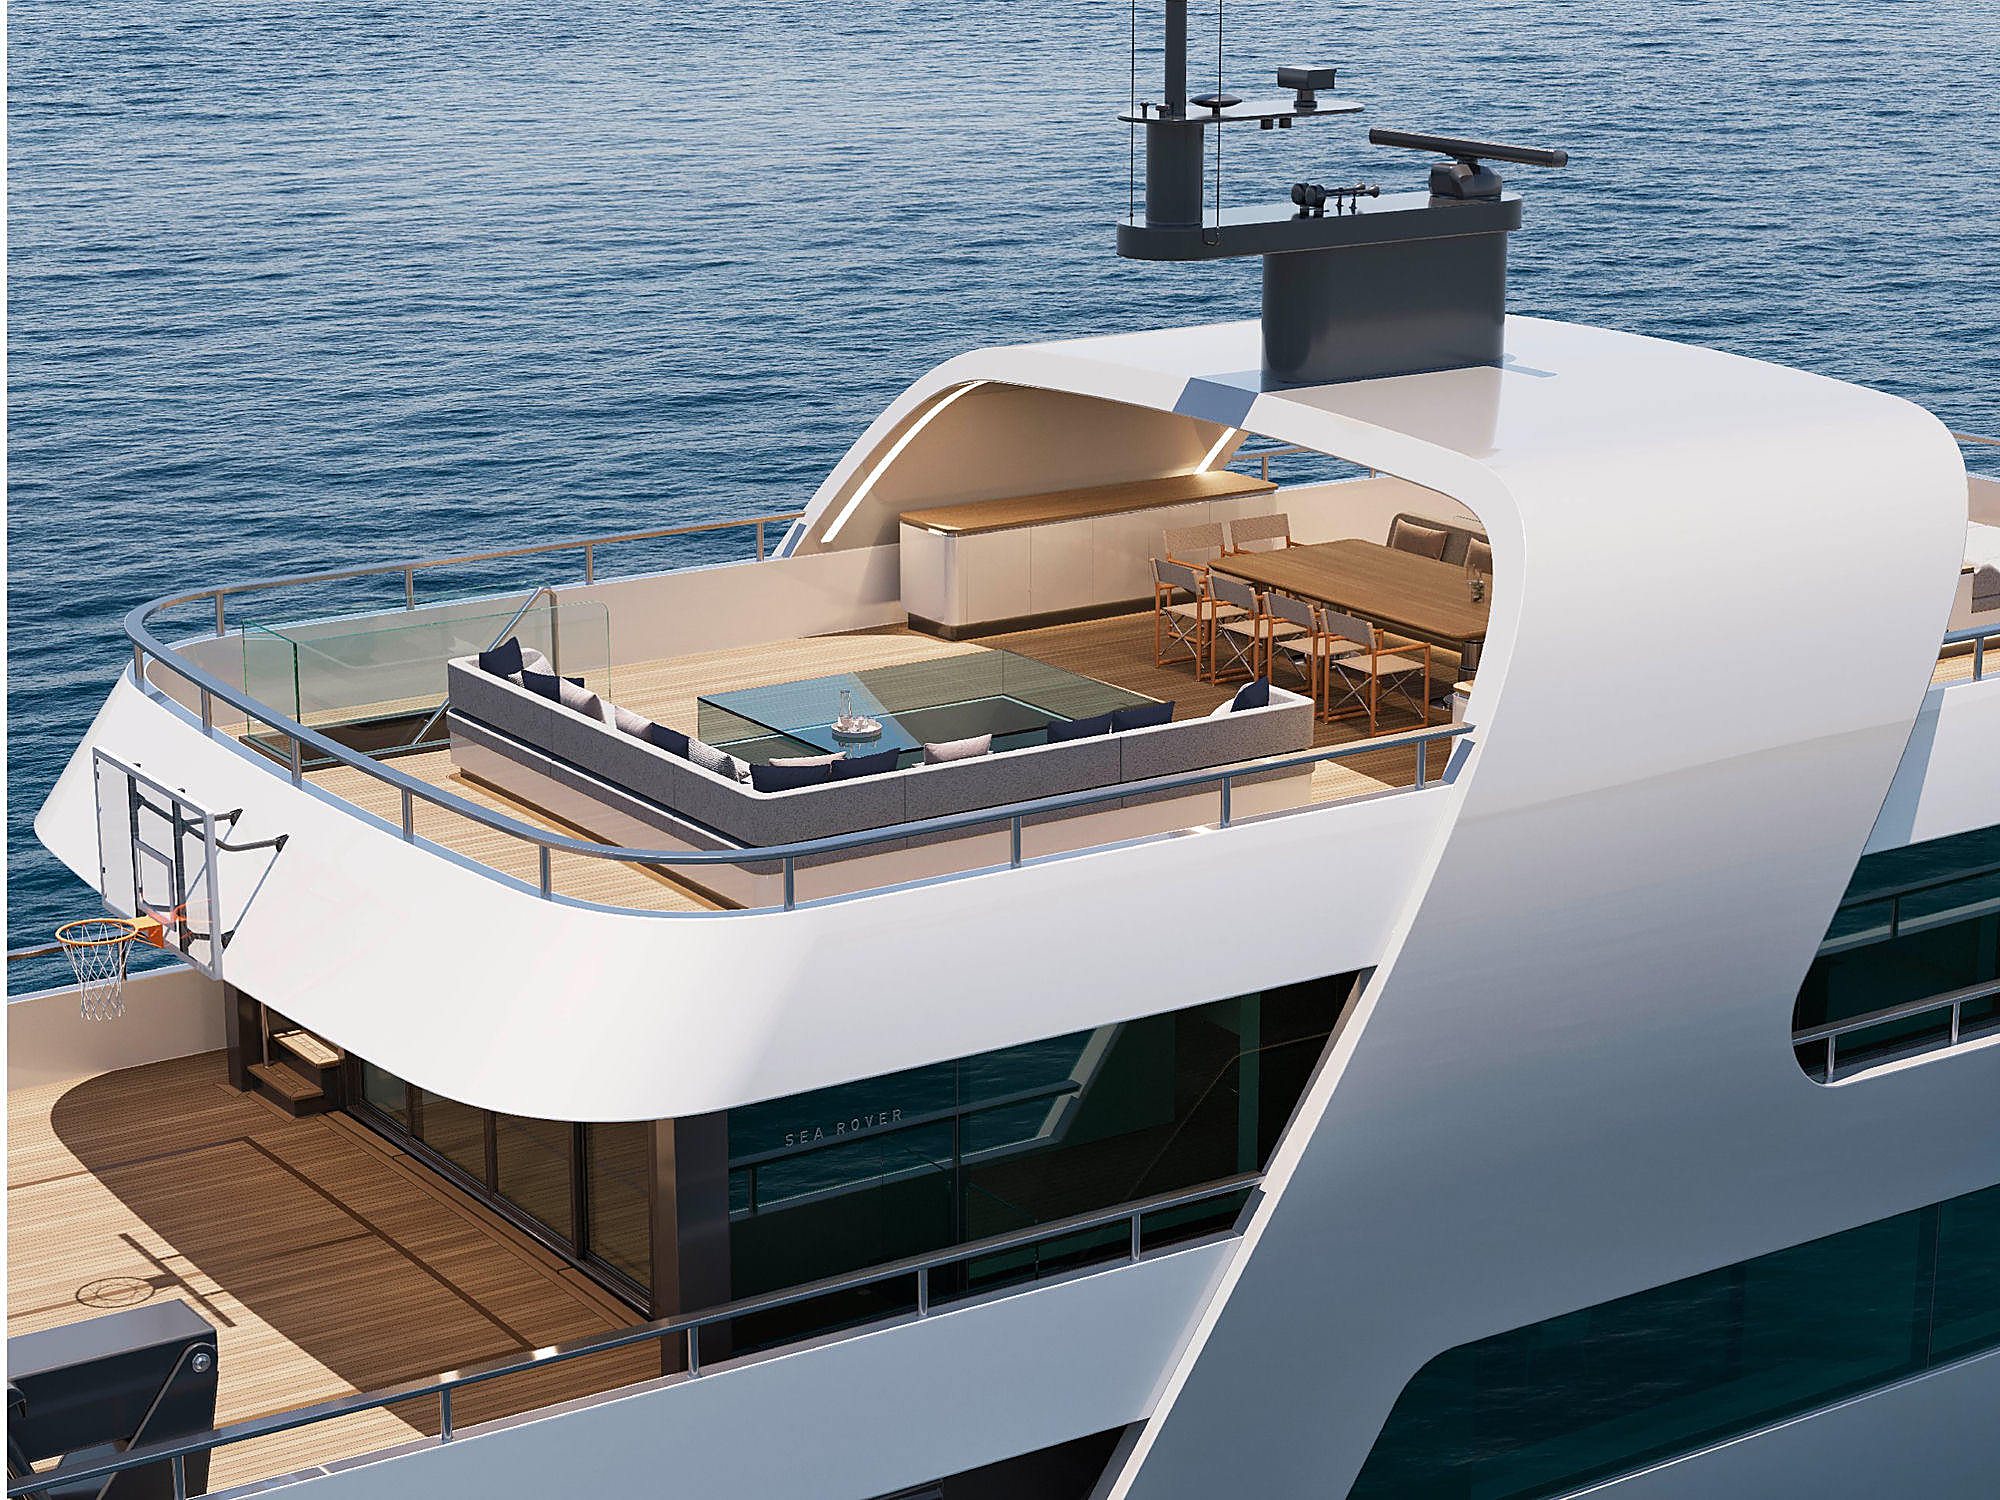
Aerial view of the sundeck showing the Sea Rover nameplate, a basketball hoop, and a cushioned corner lounge.
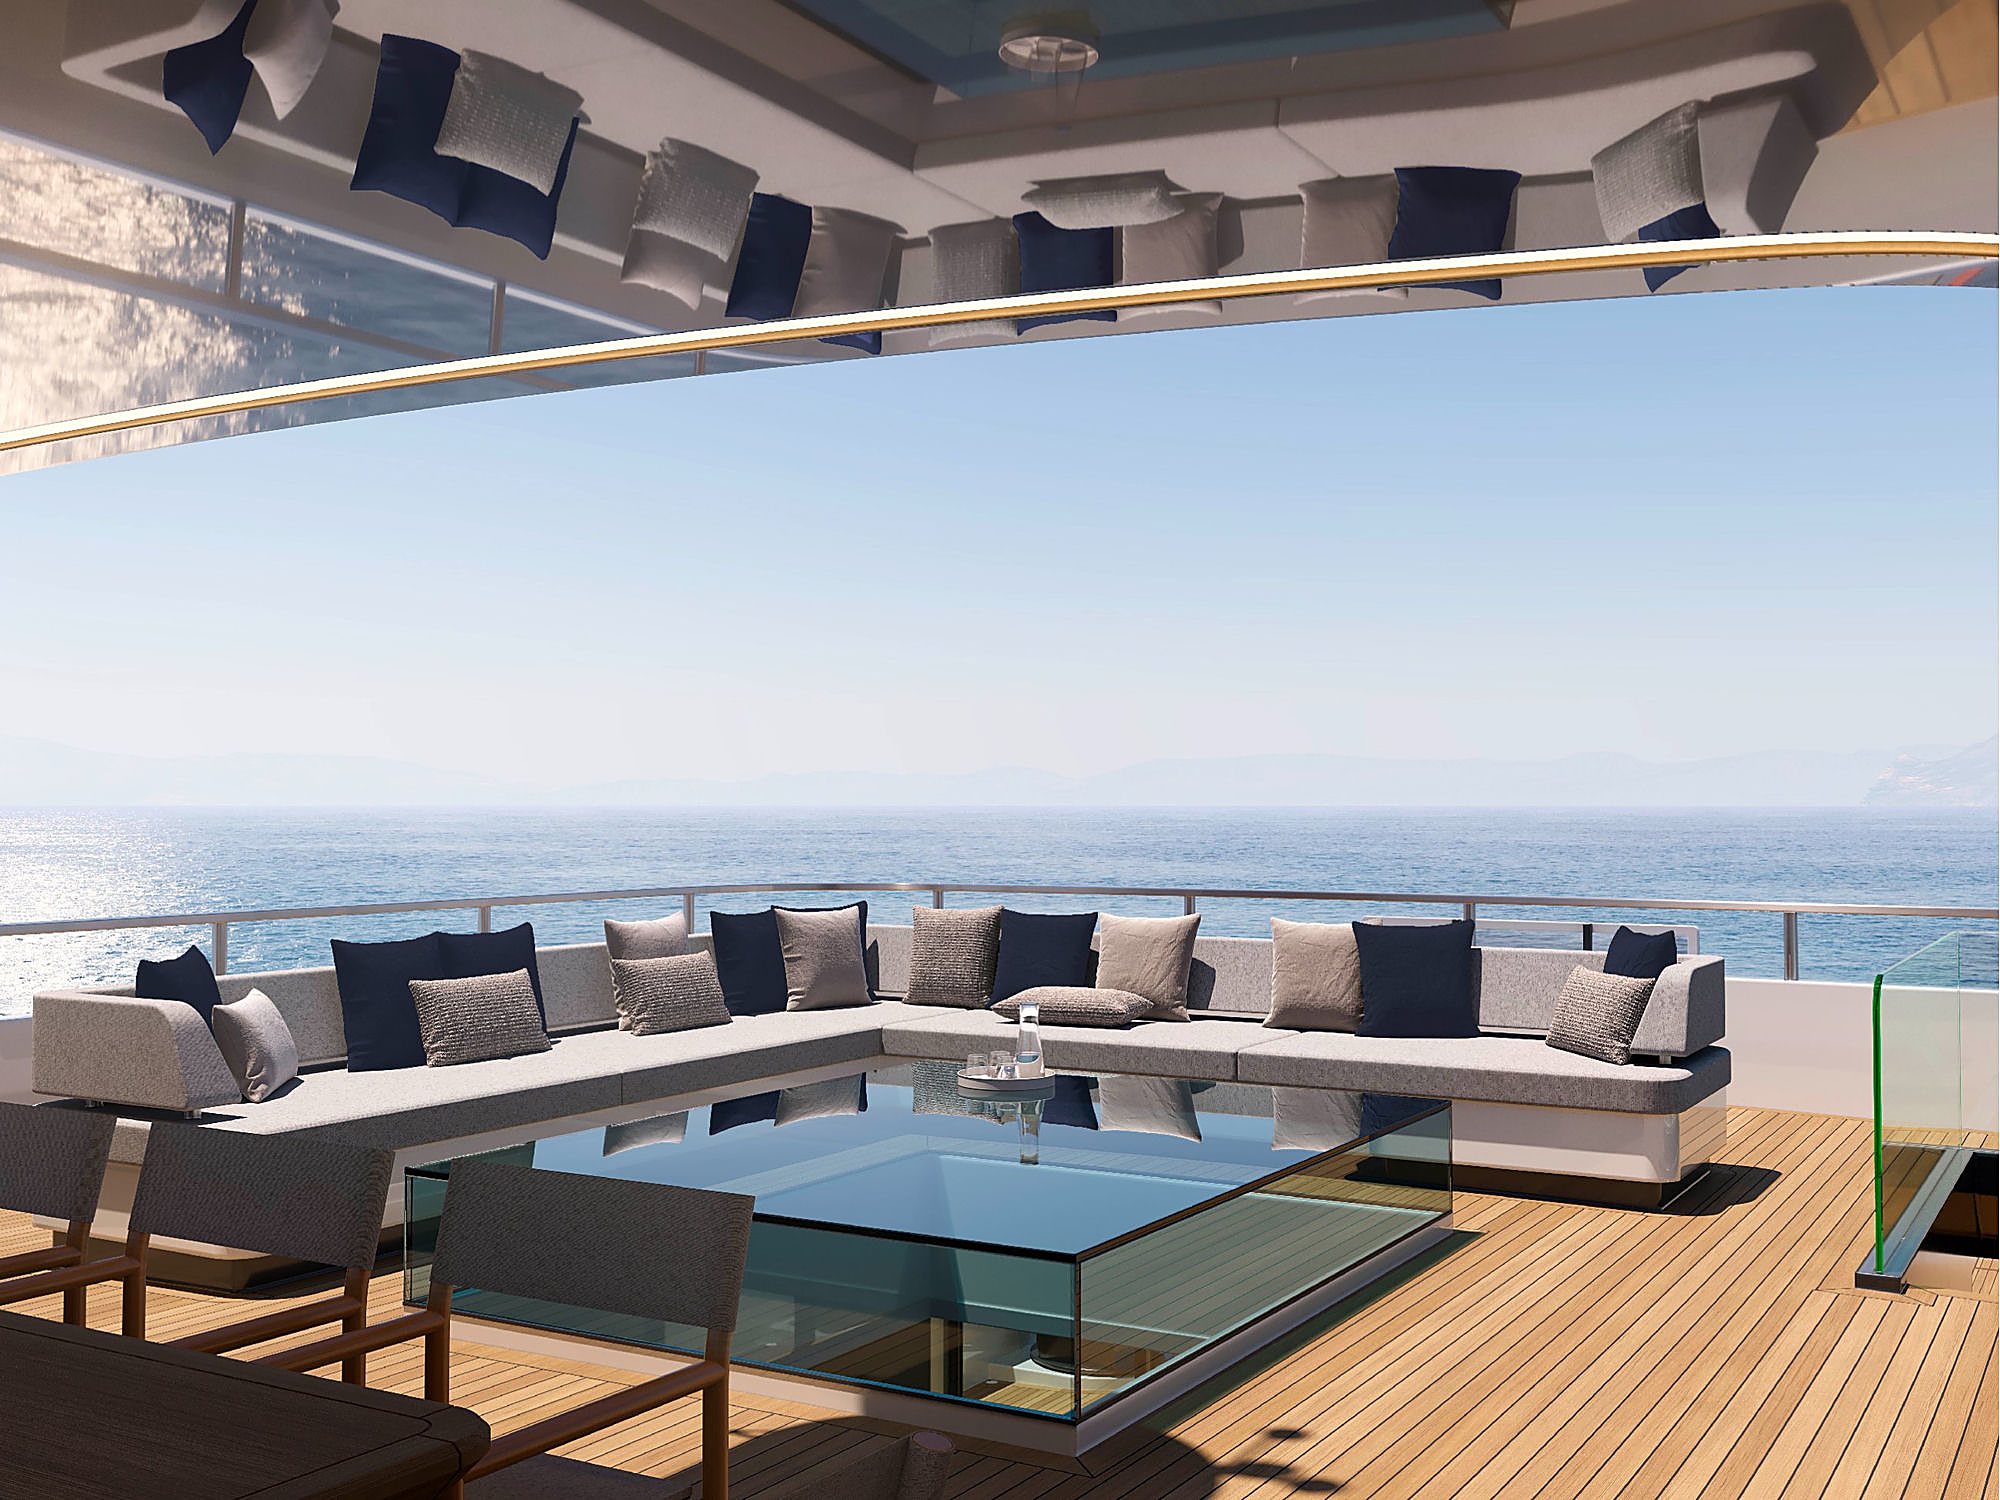
Aft deck lounge with a wraparound bench seat piled with navy and grey cushions, a glass-top coffee table, and open sea beyond the rail.
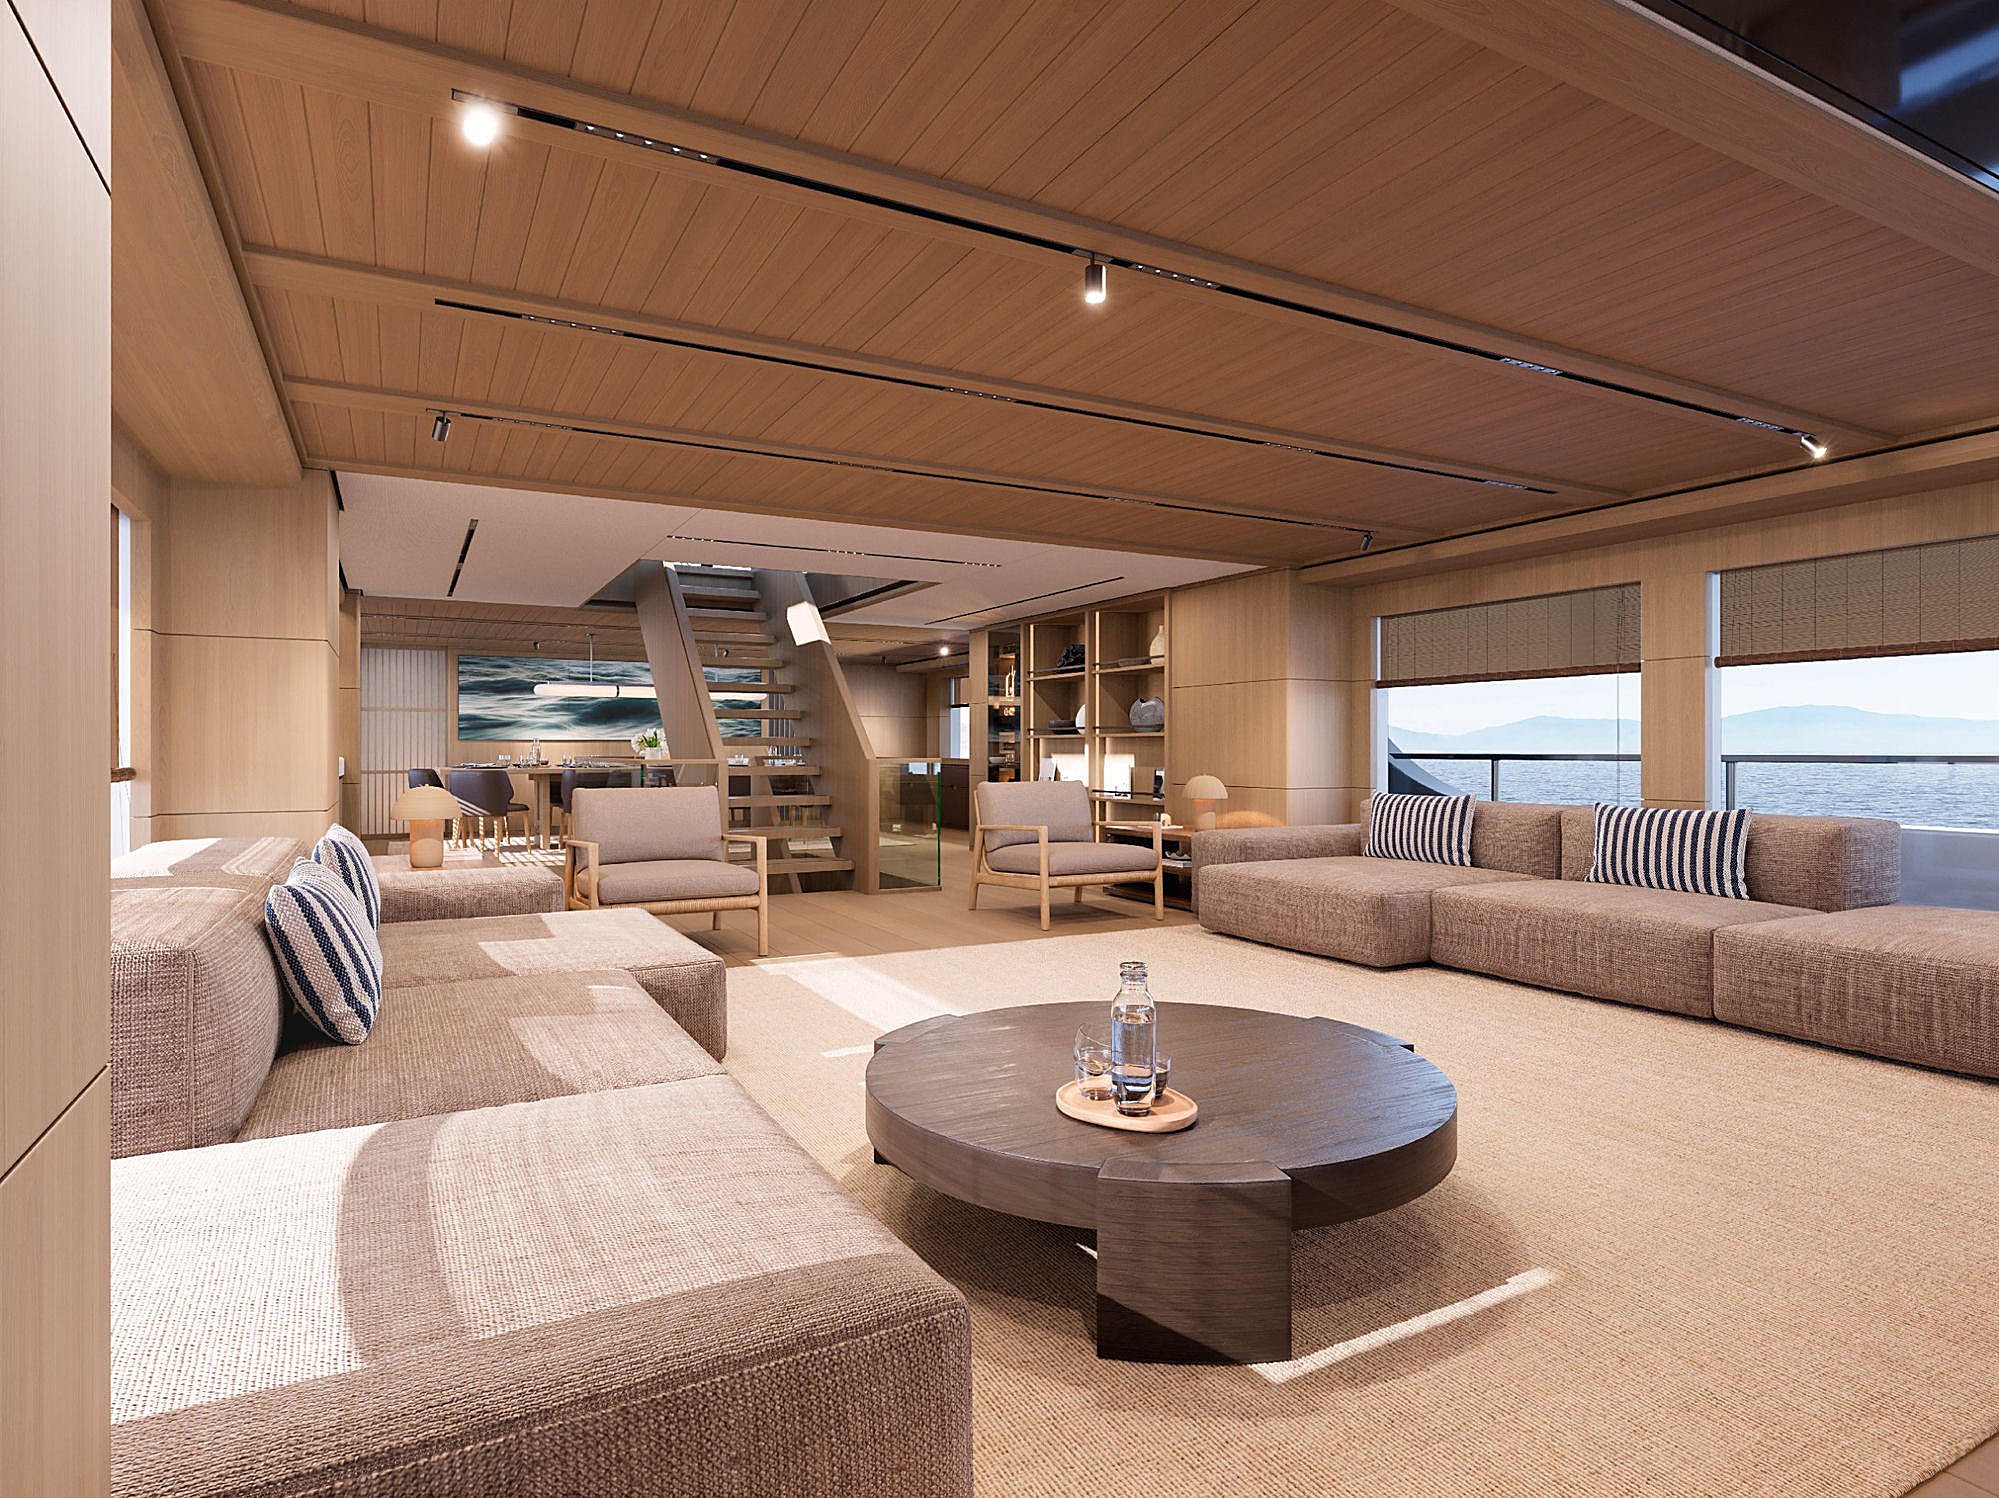
Open salon with two facing sectional sofas, a dark round coffee table, and a wave photograph above the staircase.
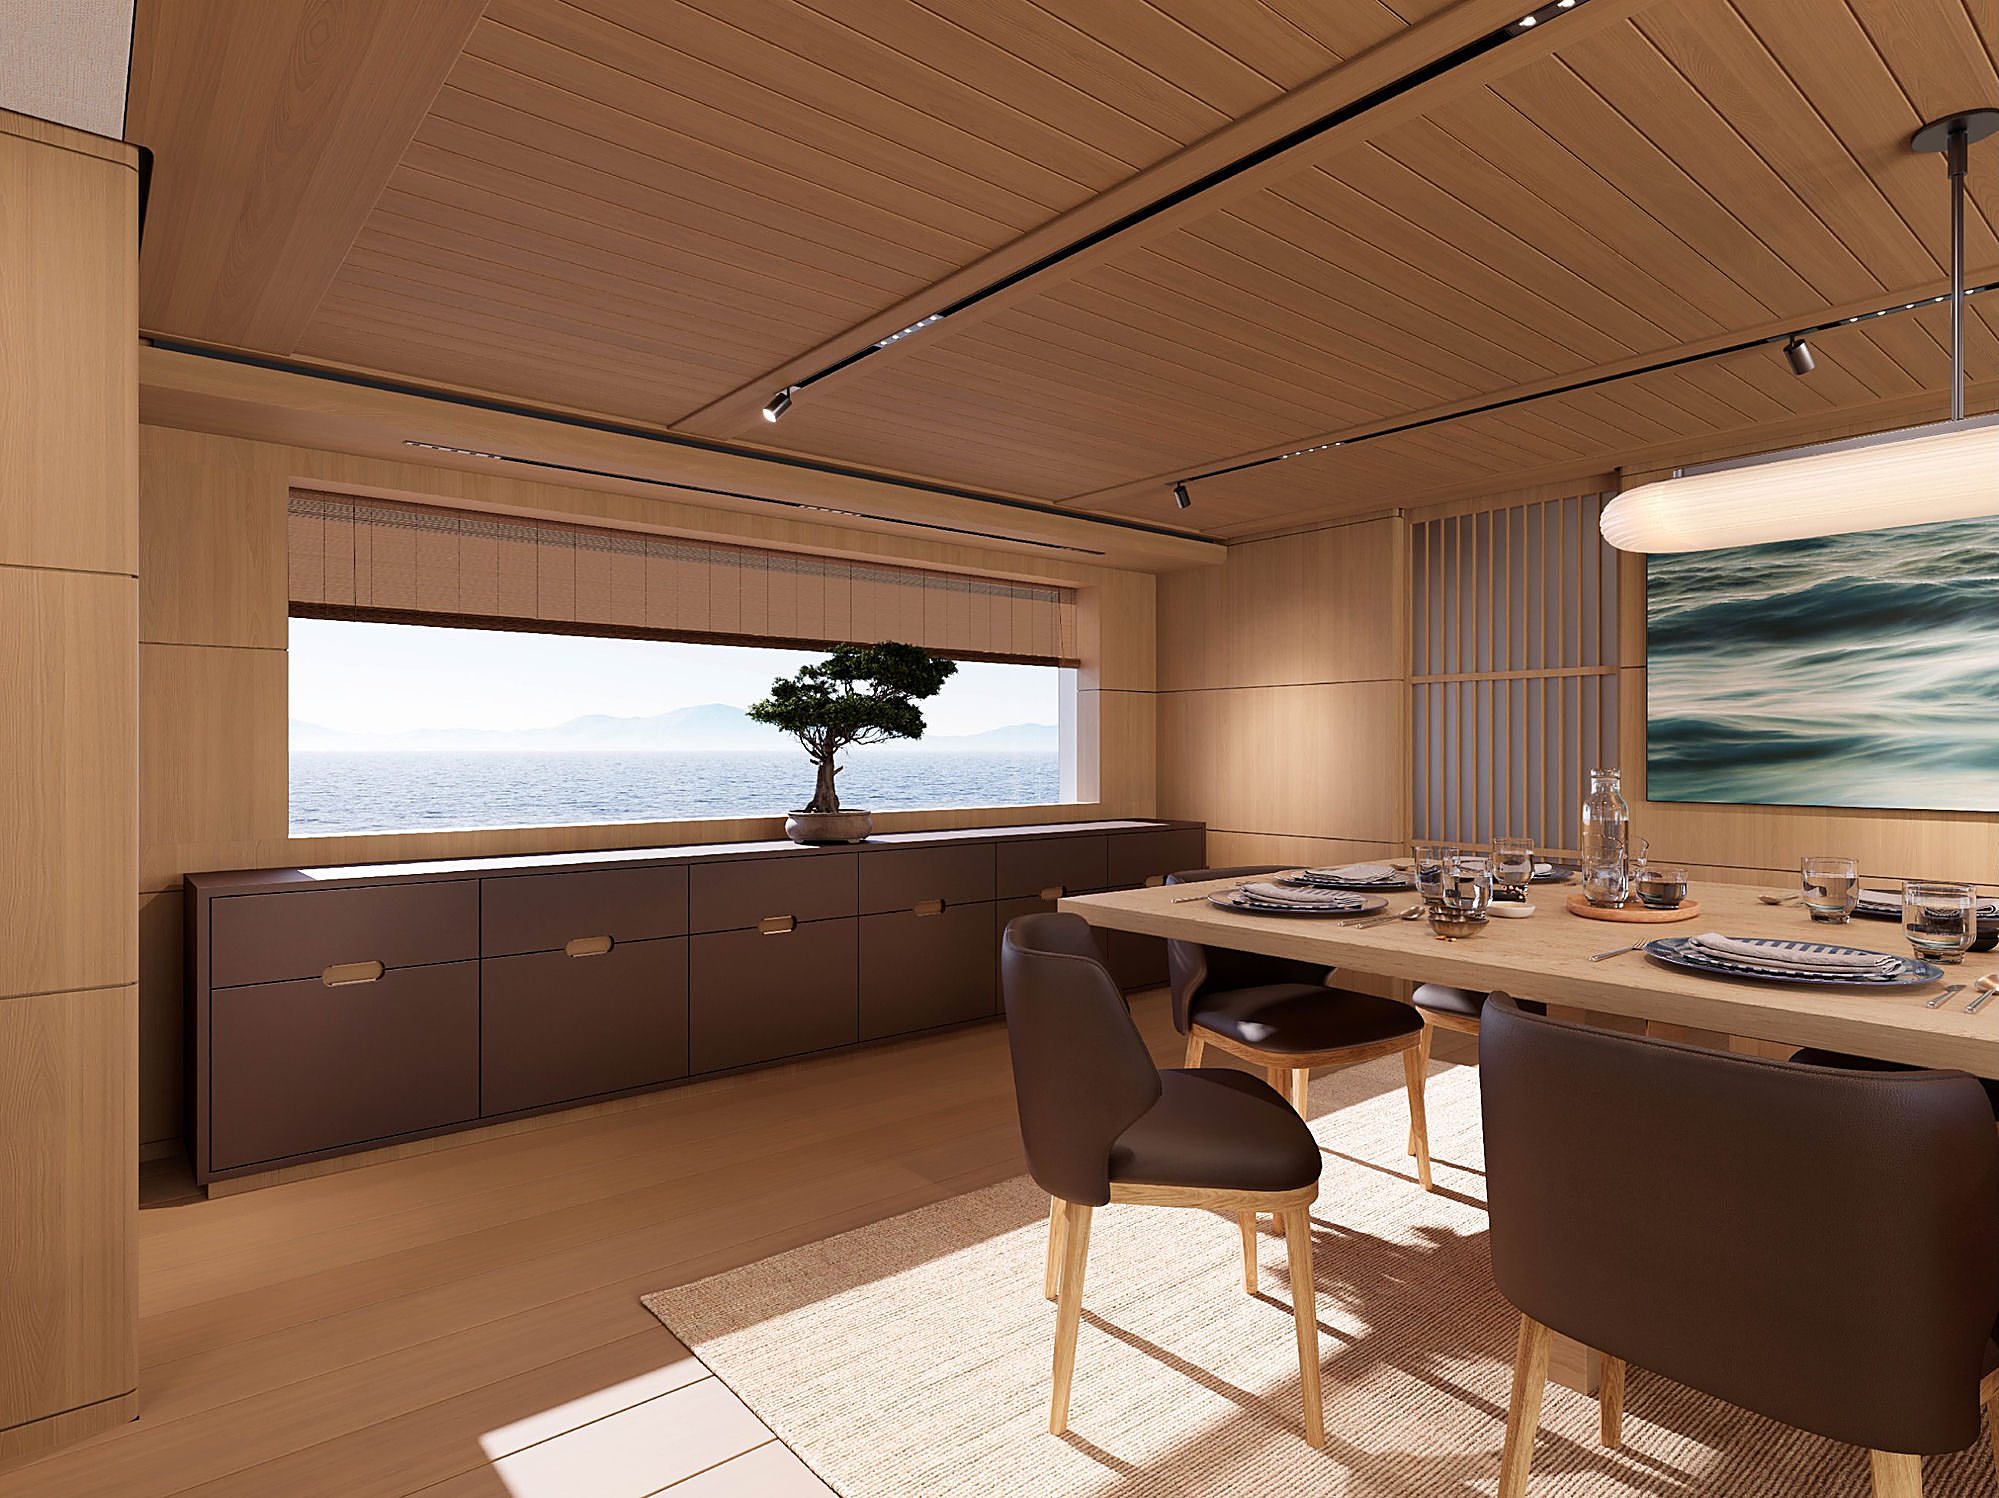
Dining table set for four beneath a woven pendant light, with a bonsai tree on the credenza and ocean visible through the window.
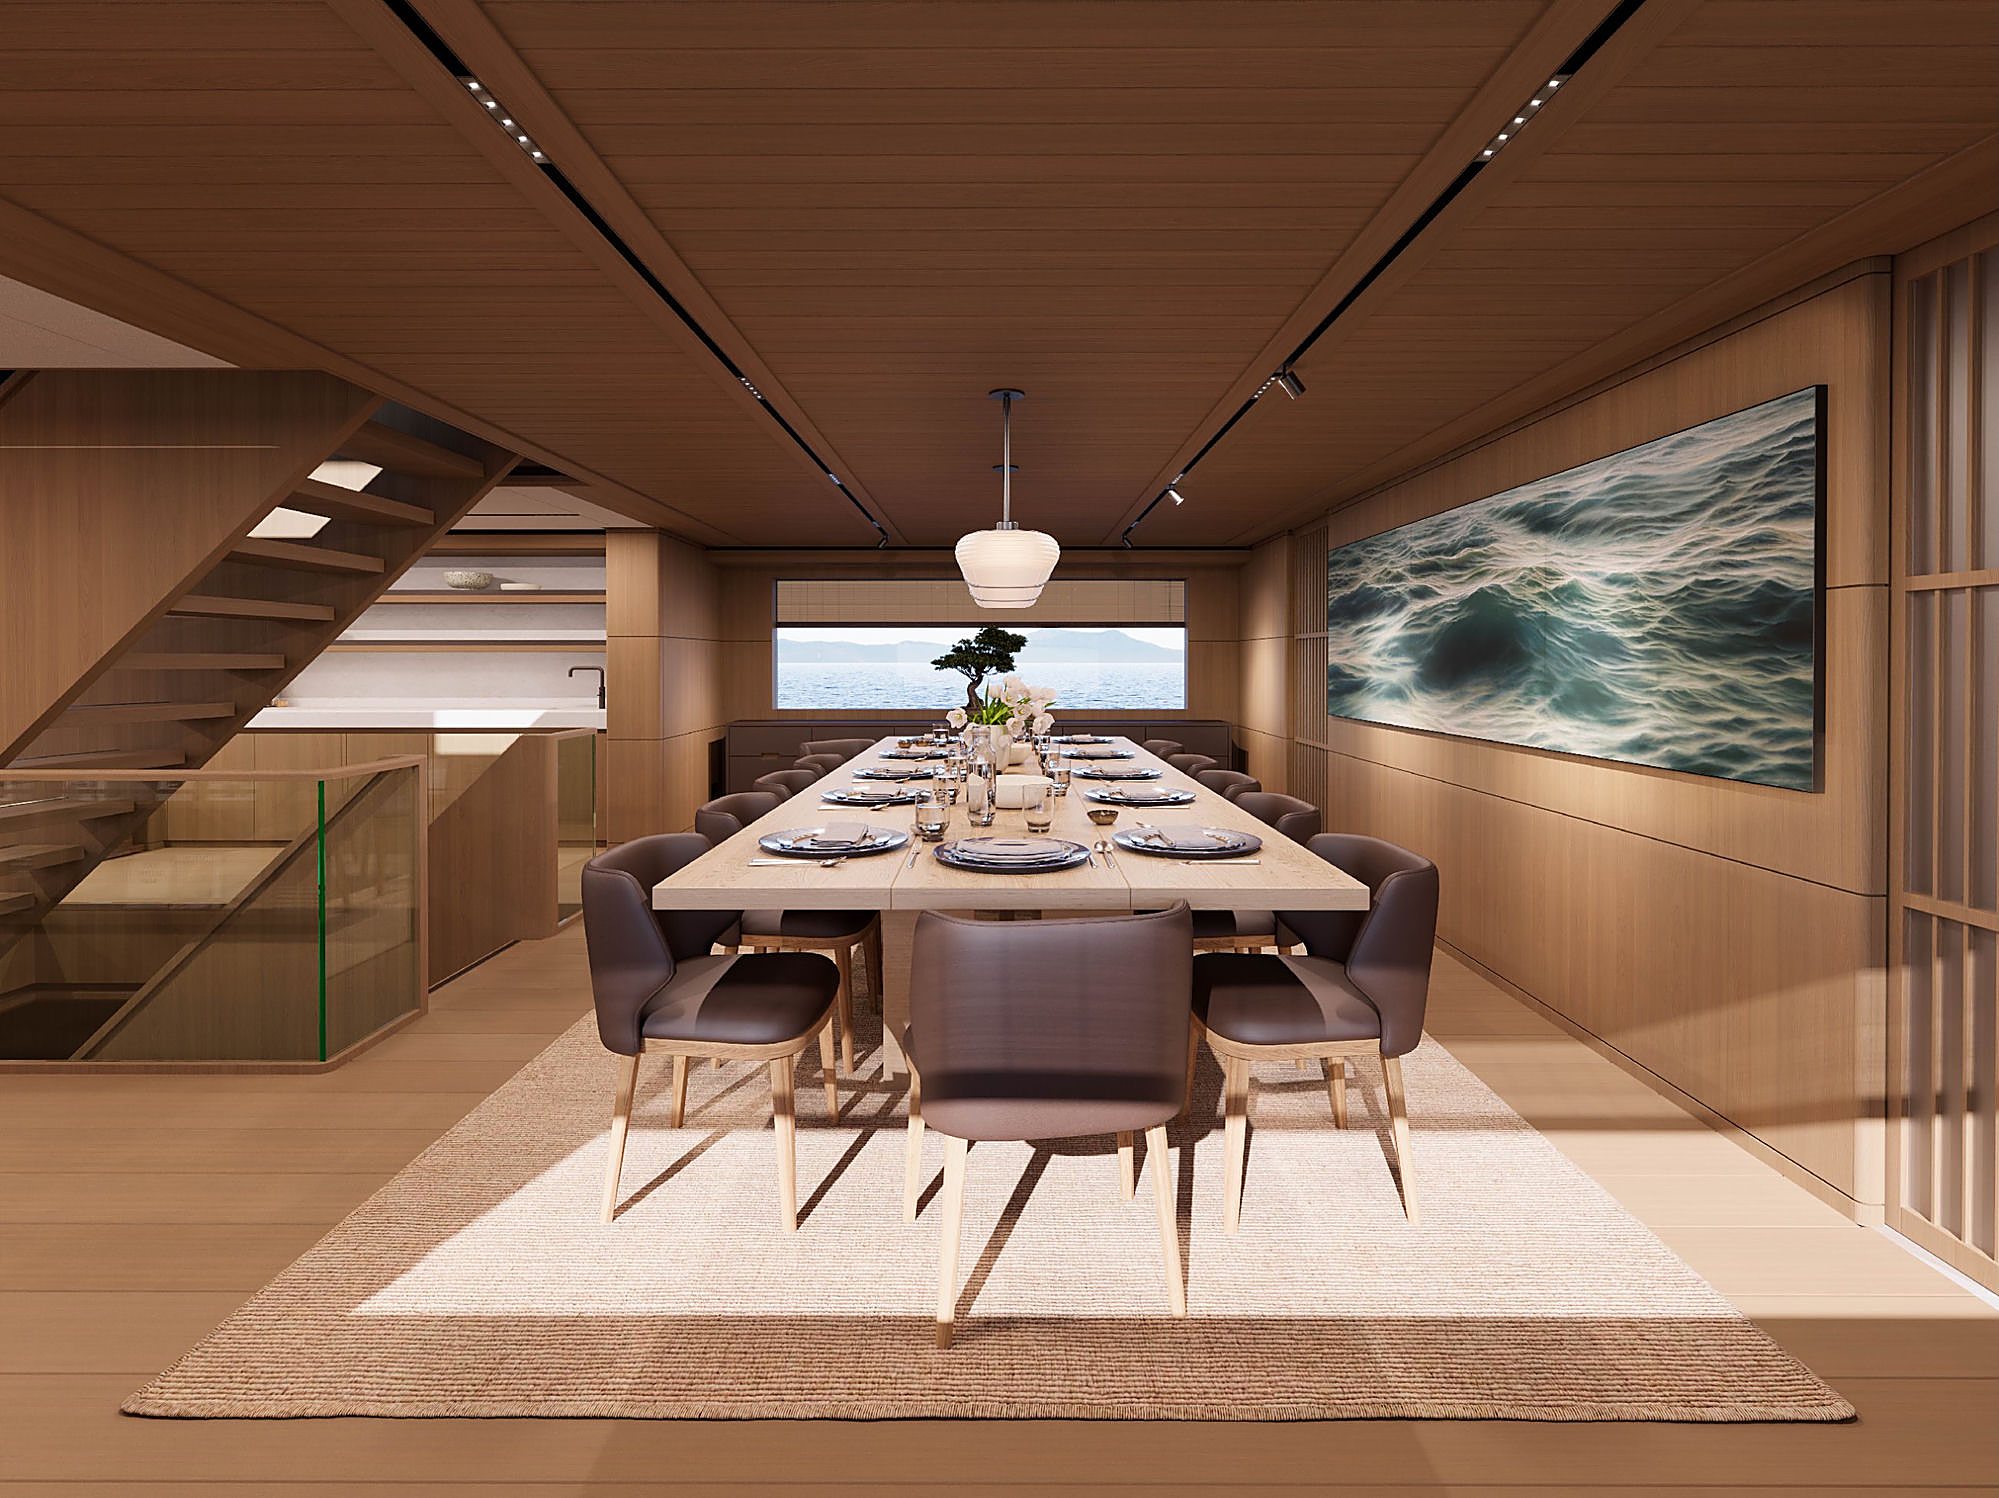
Formal dining table seating twelve beneath a pendant light, with a large wave photograph on the wall behind.
Living room lounge with a beige sectional sofa, dark round coffee table, and a wide window open to the deck.
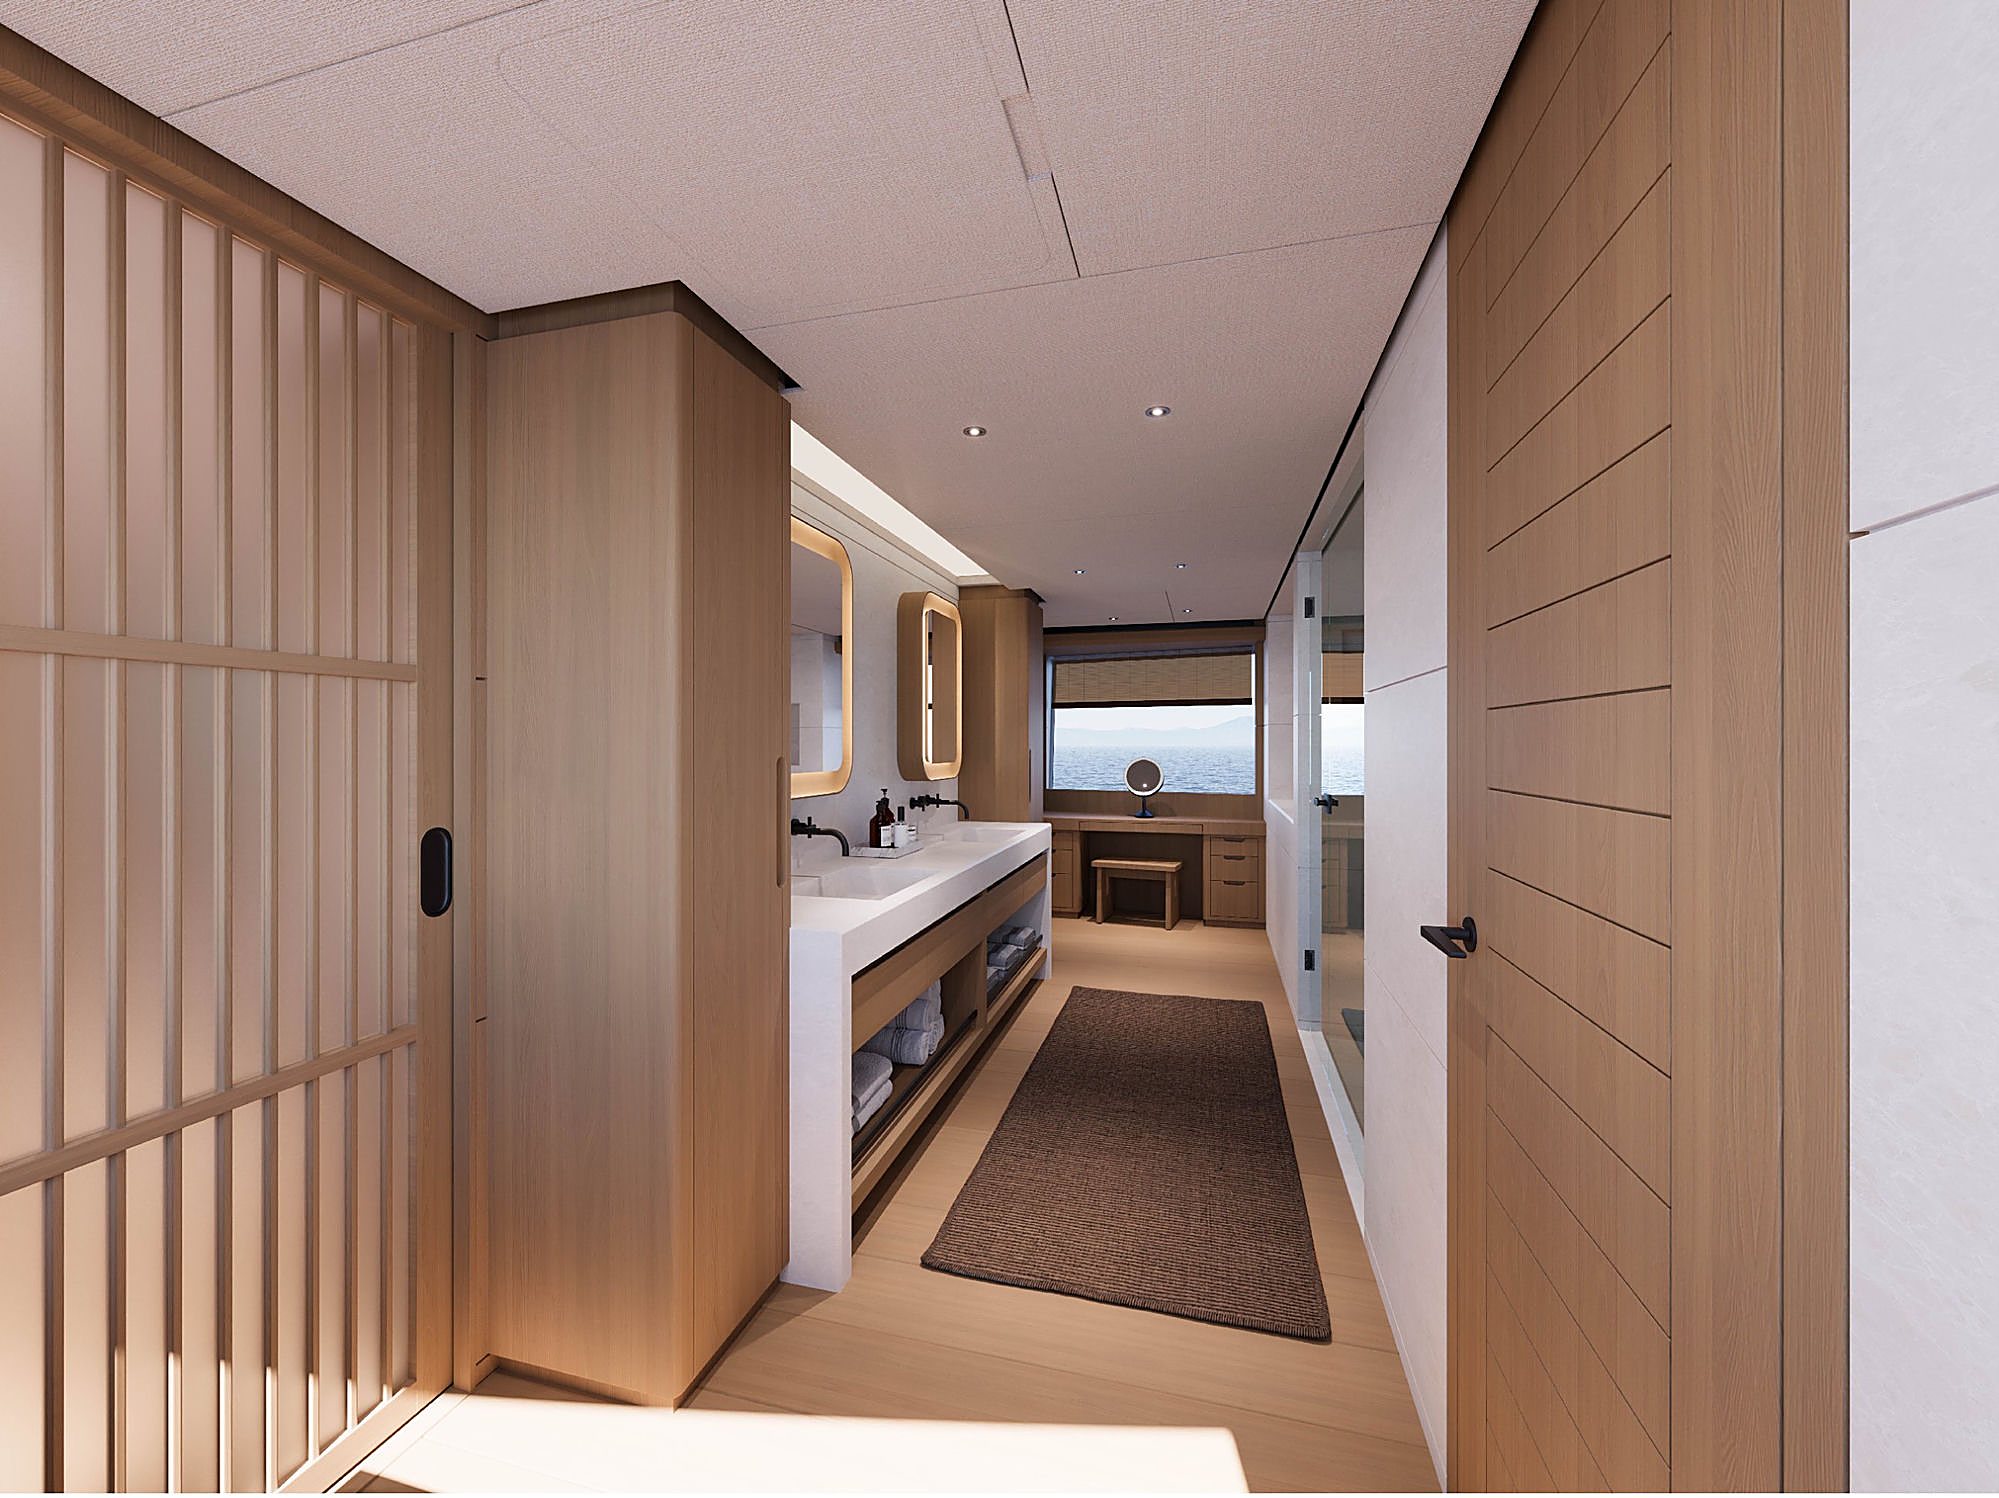
Bathroom hallway with a double vanity, backlit mirrors, and a wood-slat sliding screen.
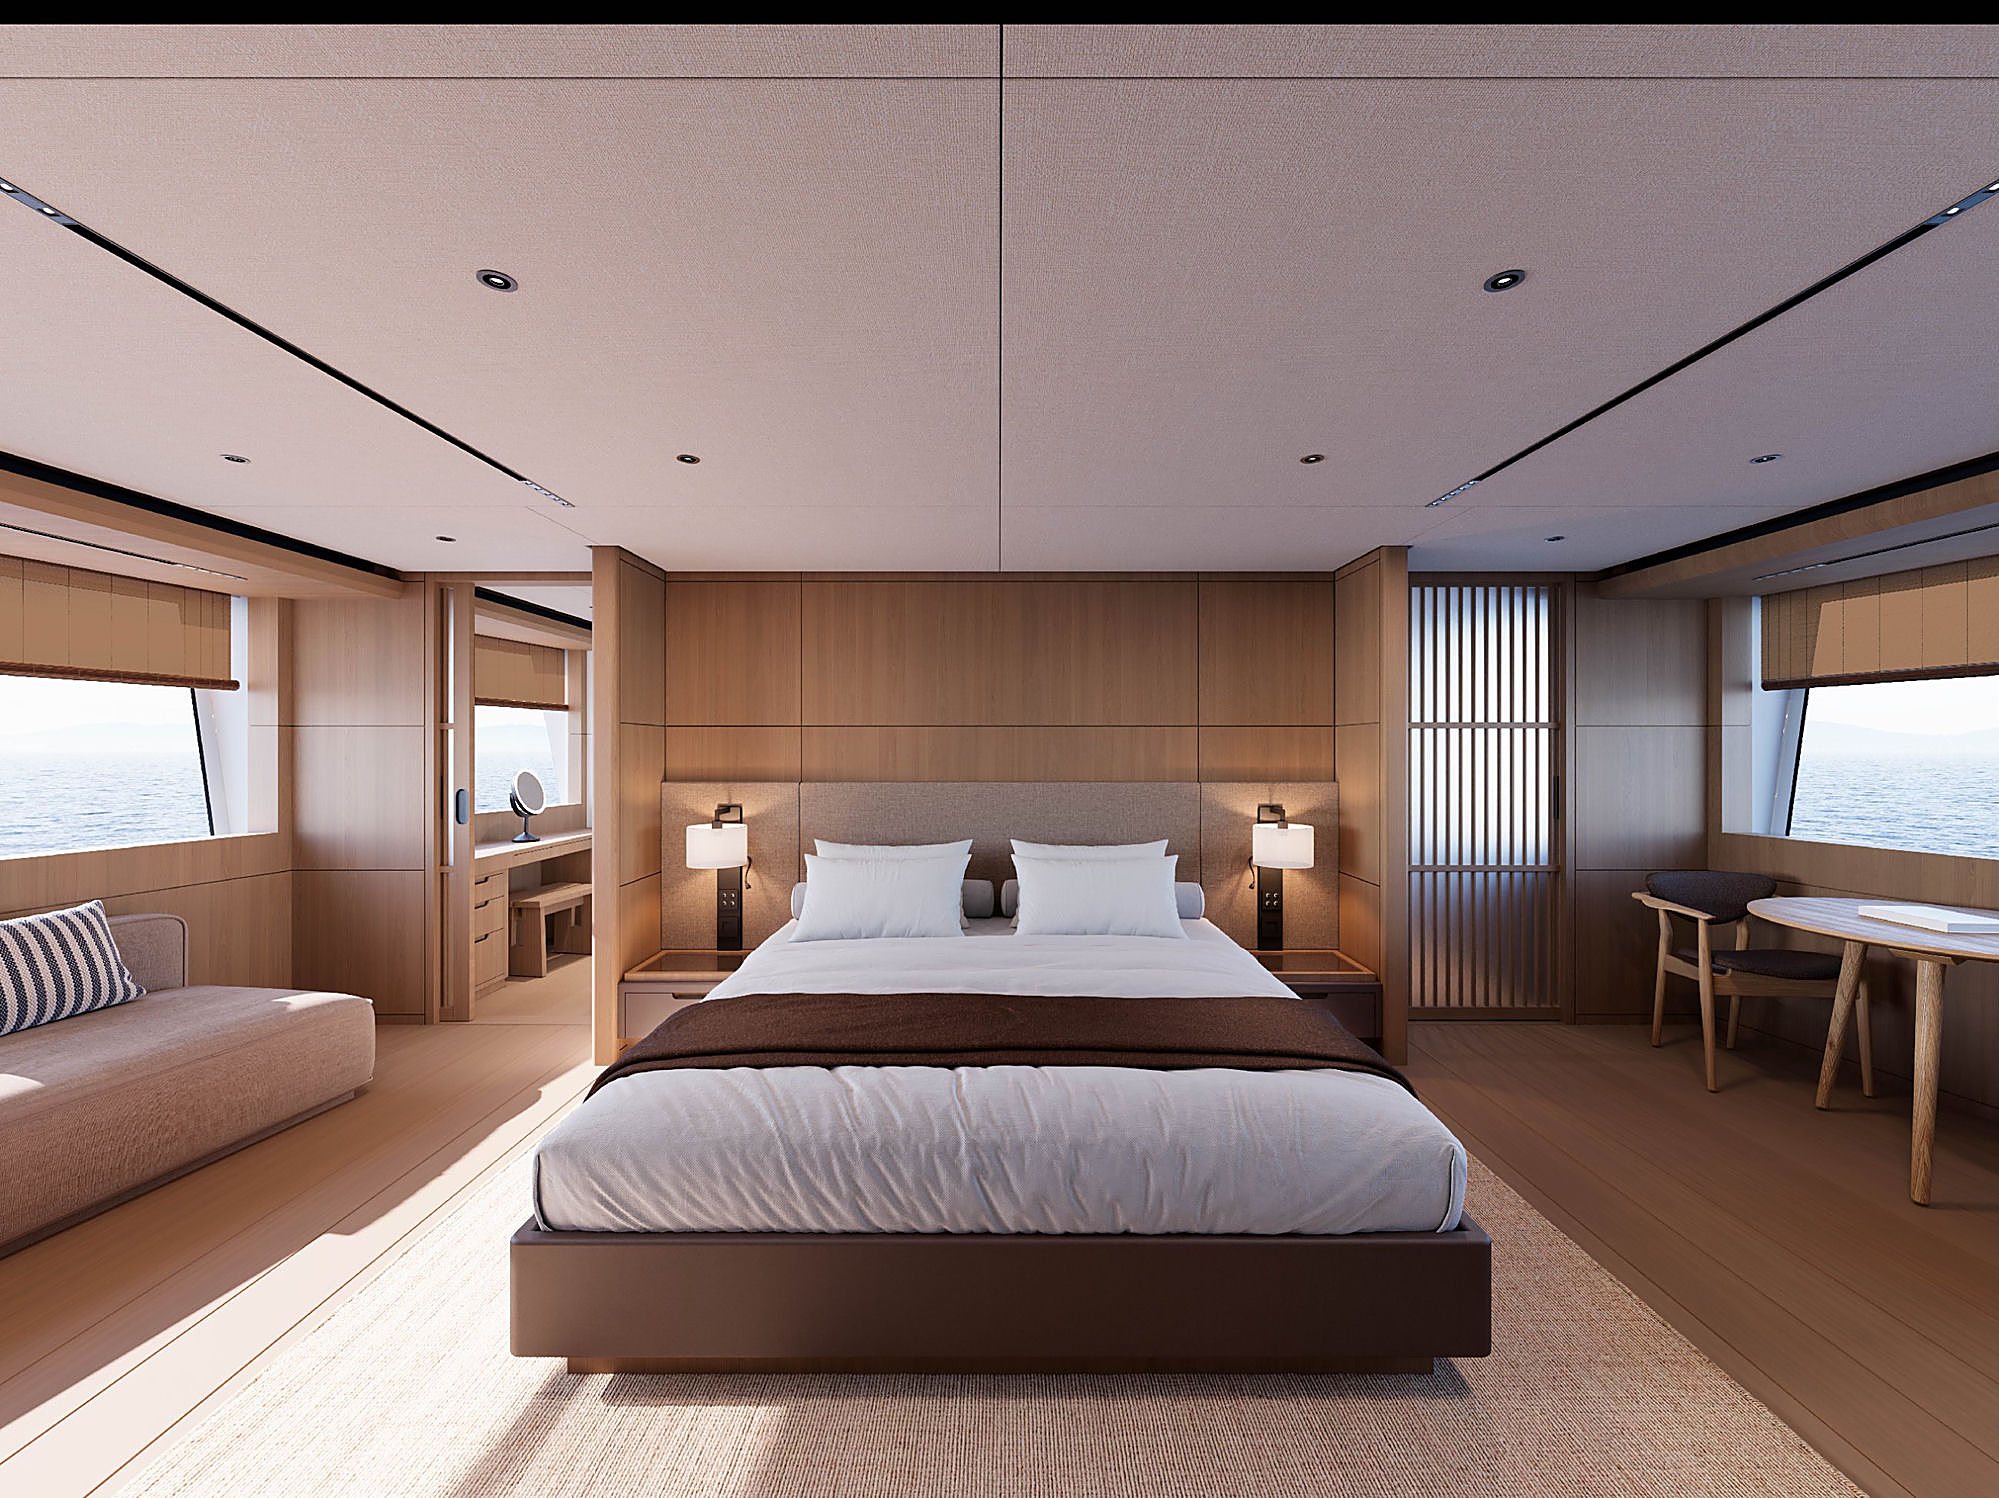
Primary stateroom with a dark platform bed, a striped throw pillow, and round portholes along the hull.
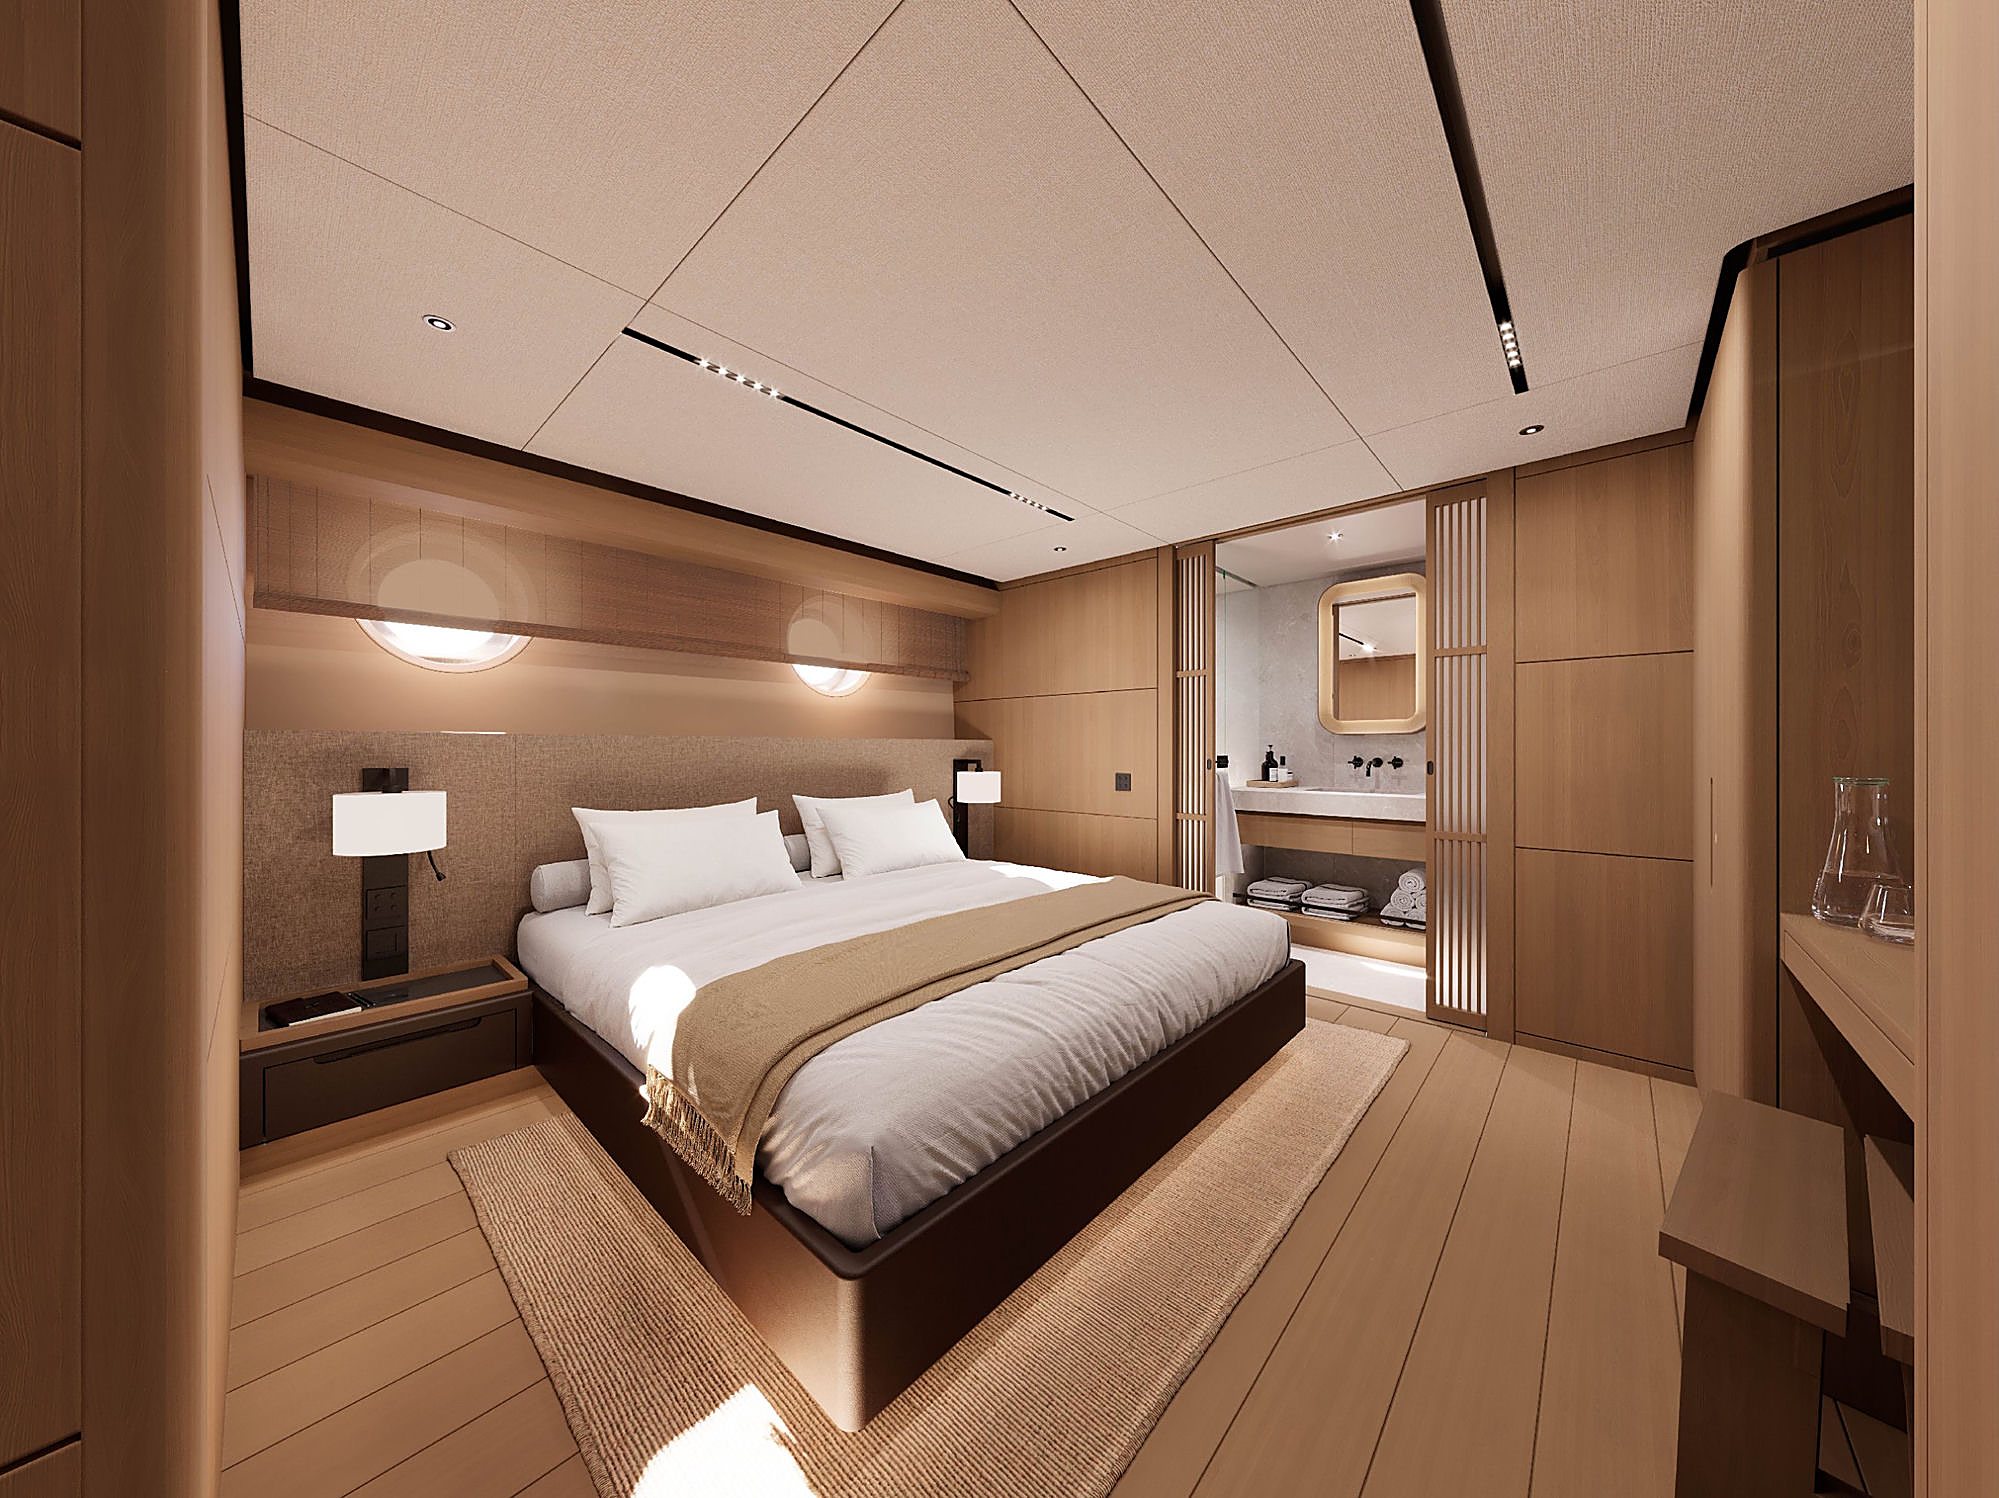
Guest stateroom with a dark platform bed, a sliding door to the ensuite, and a desk beneath round portholes.
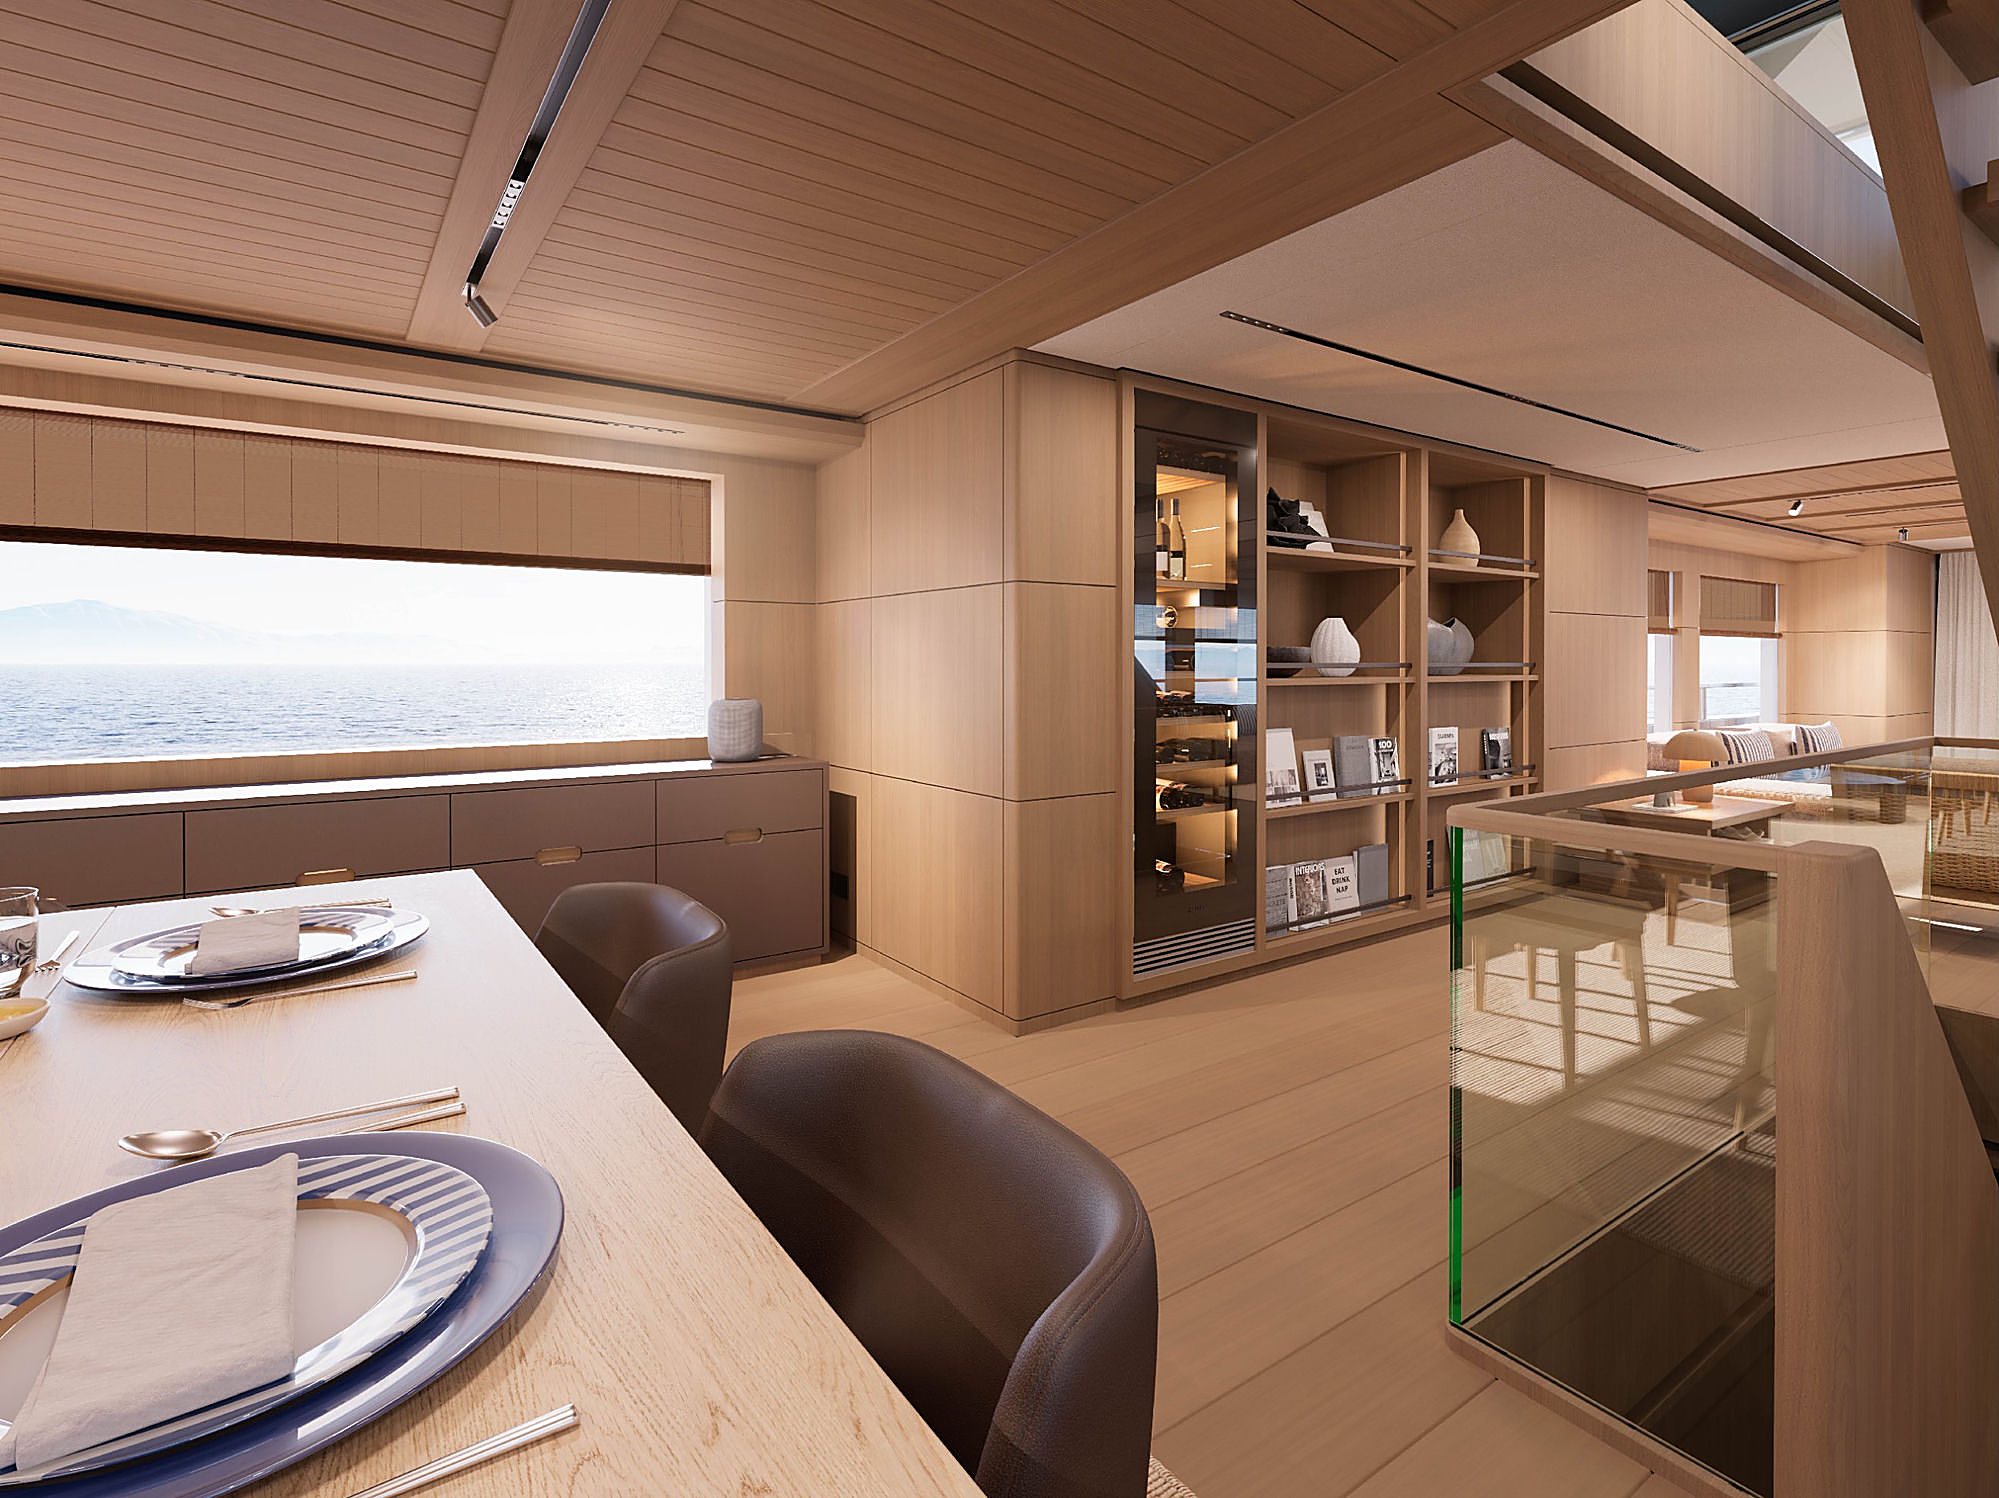
Dining area with a built-in wine fridge and open shelving beside a stairwell landing.
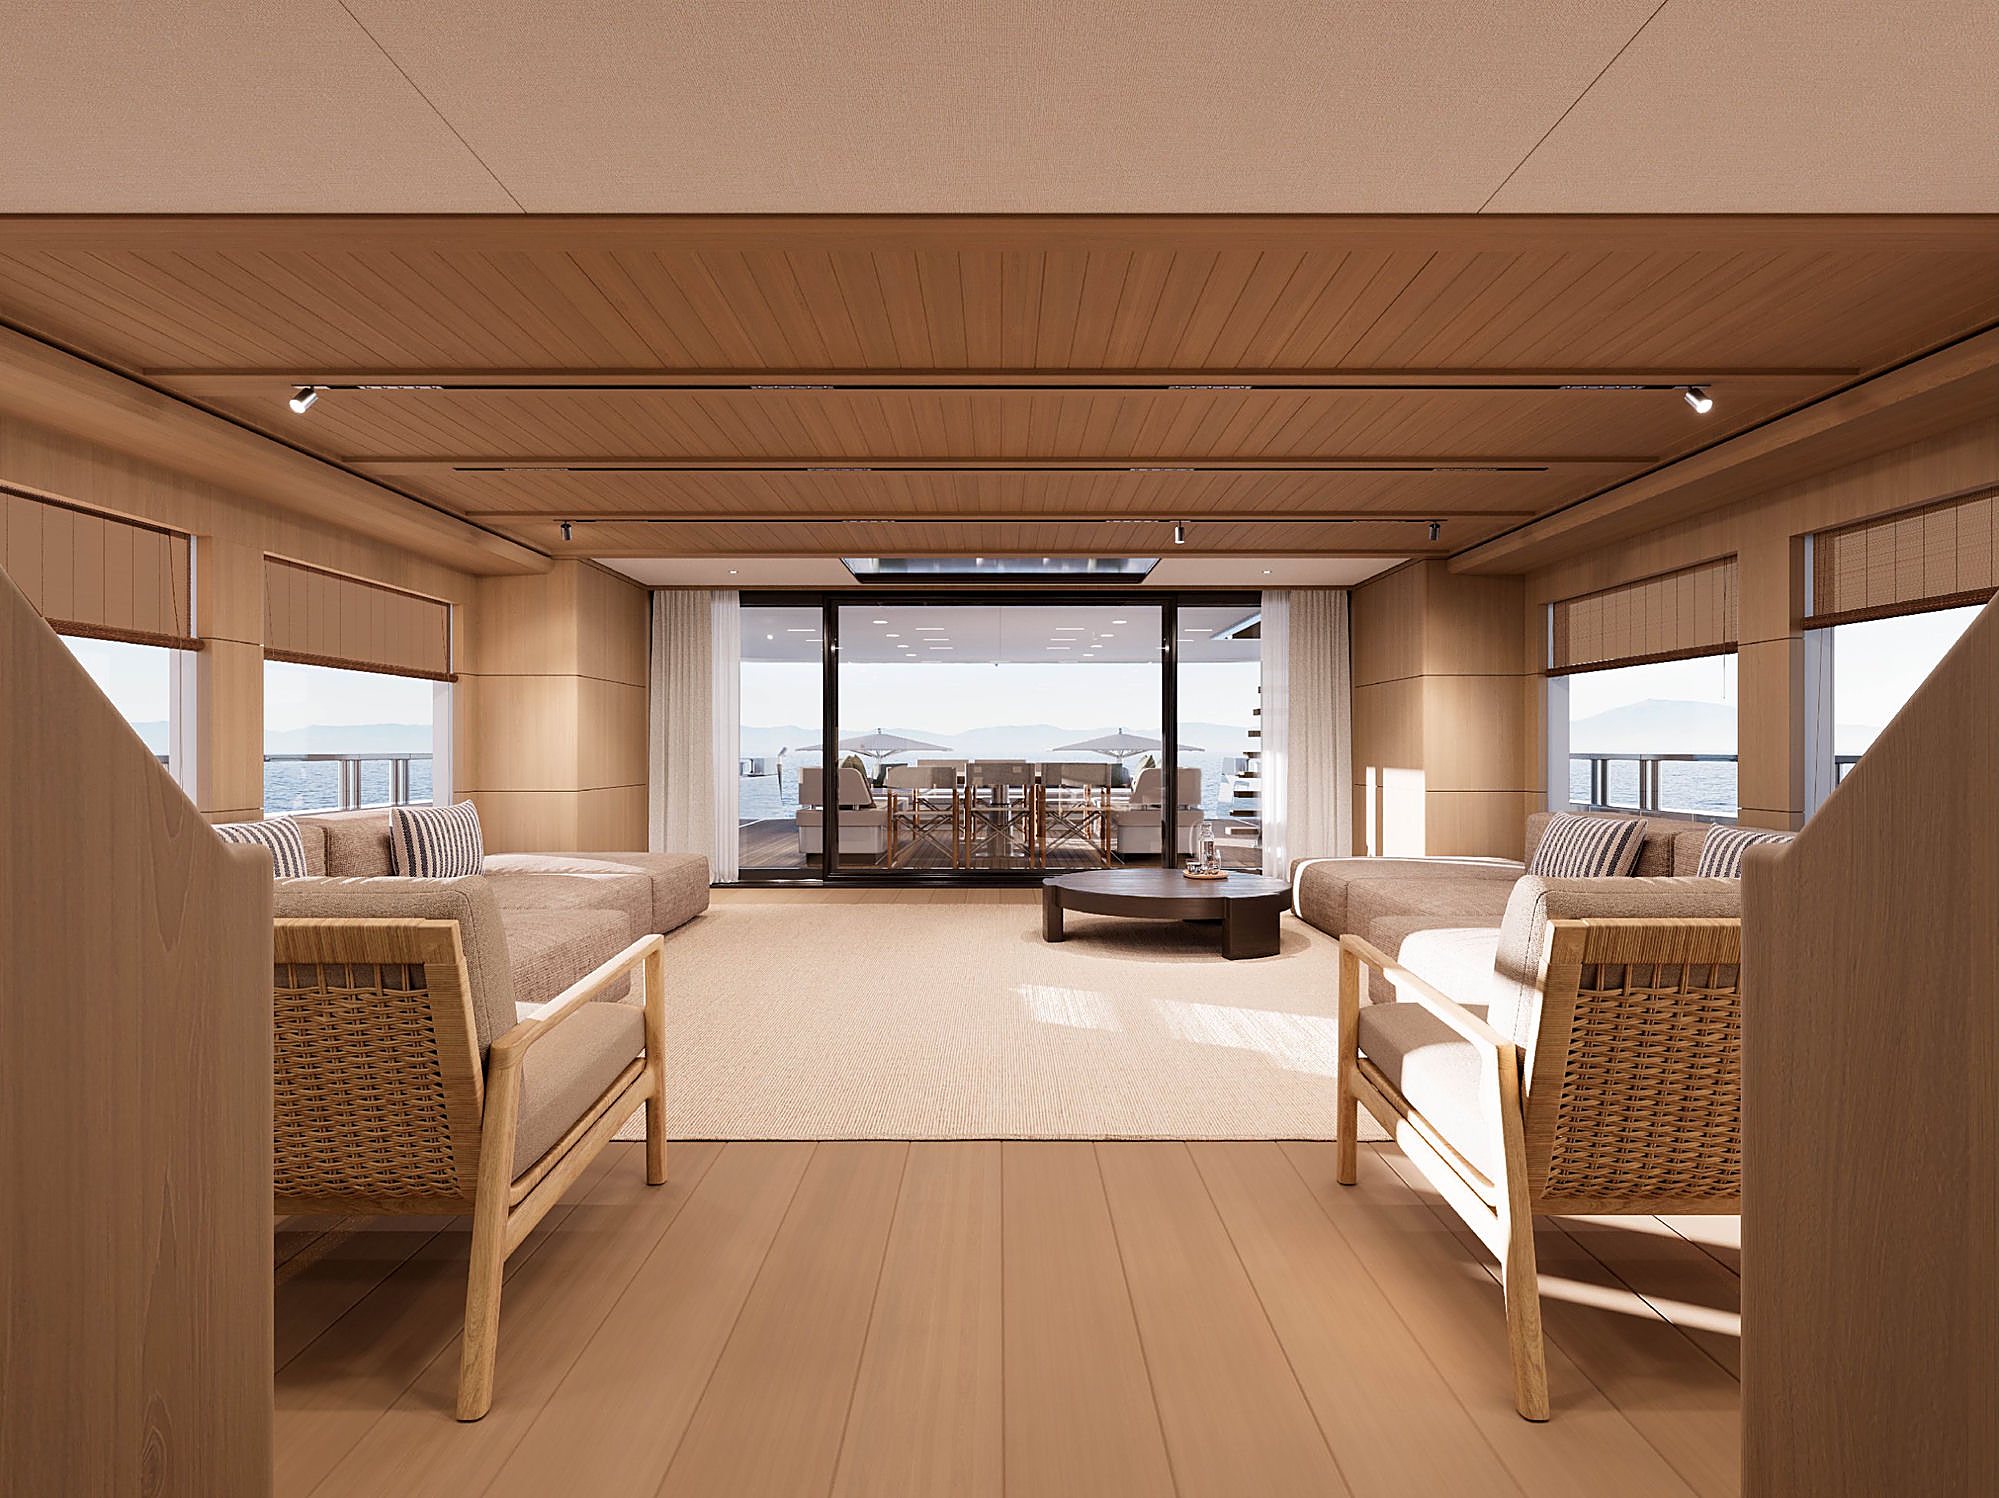
Interior lounge opening onto the covered aft deck, with rattan chairs in the foreground.
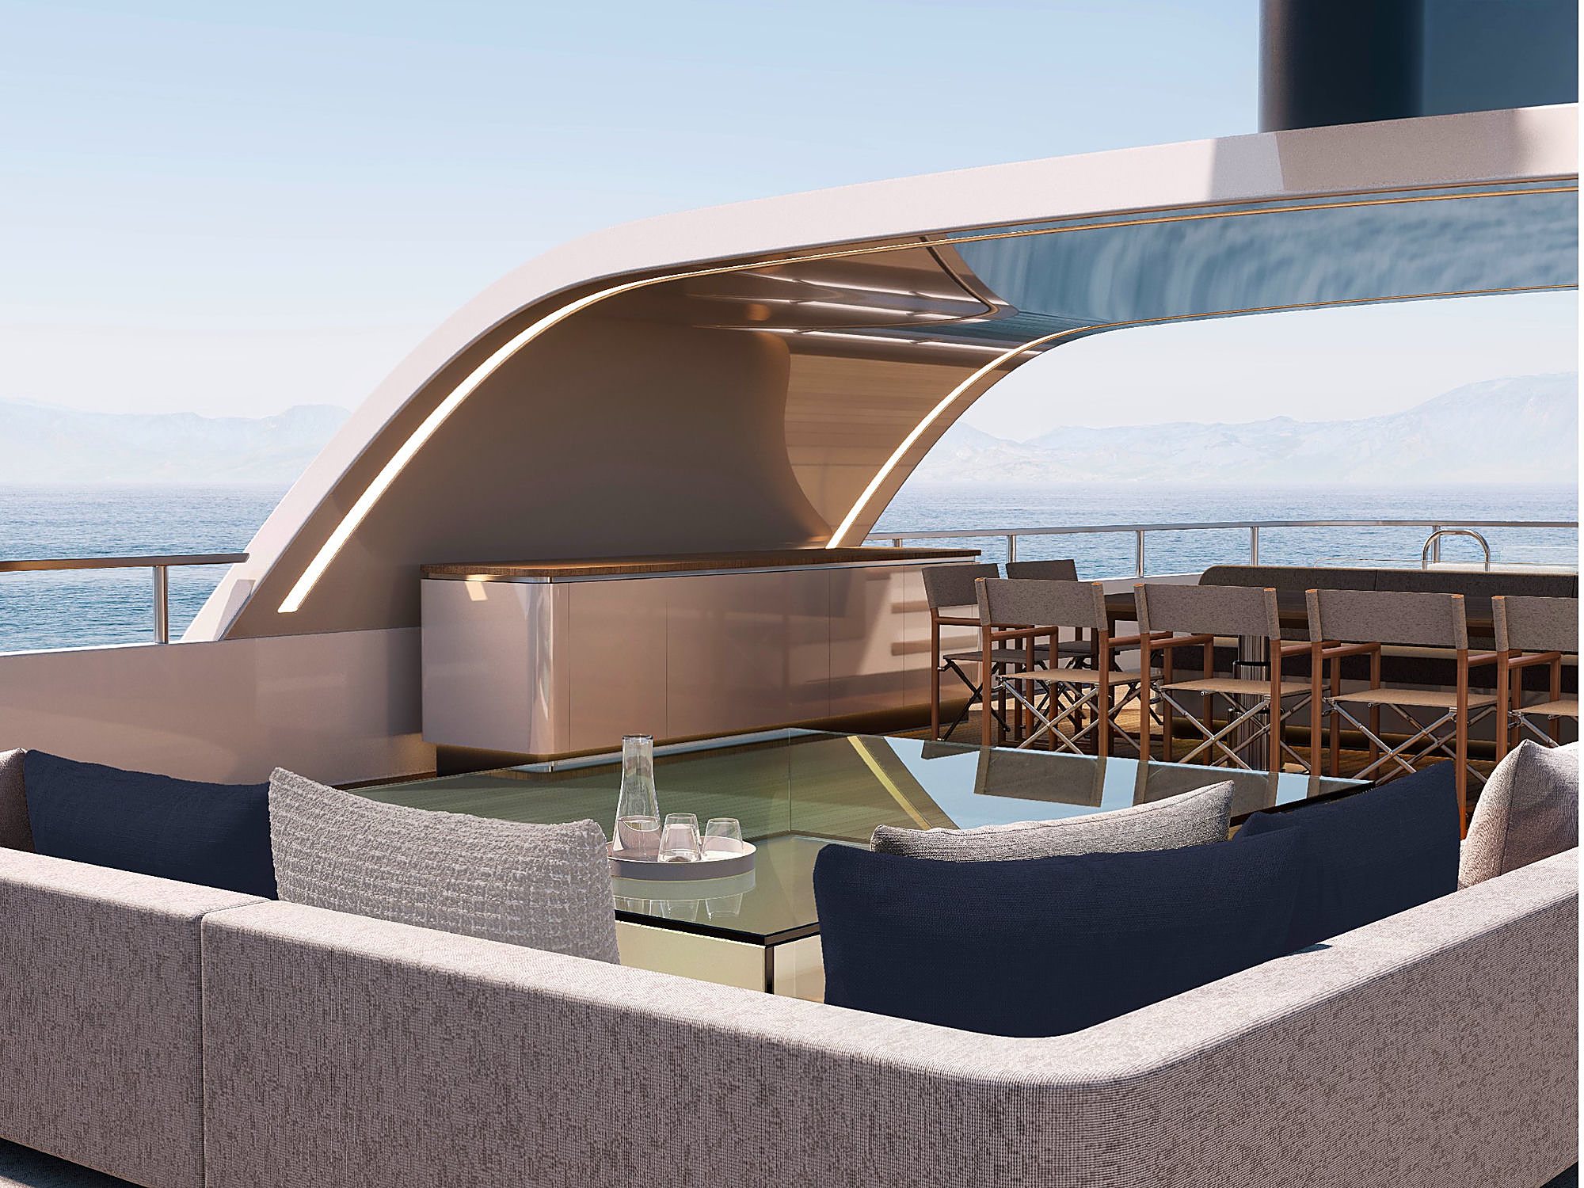
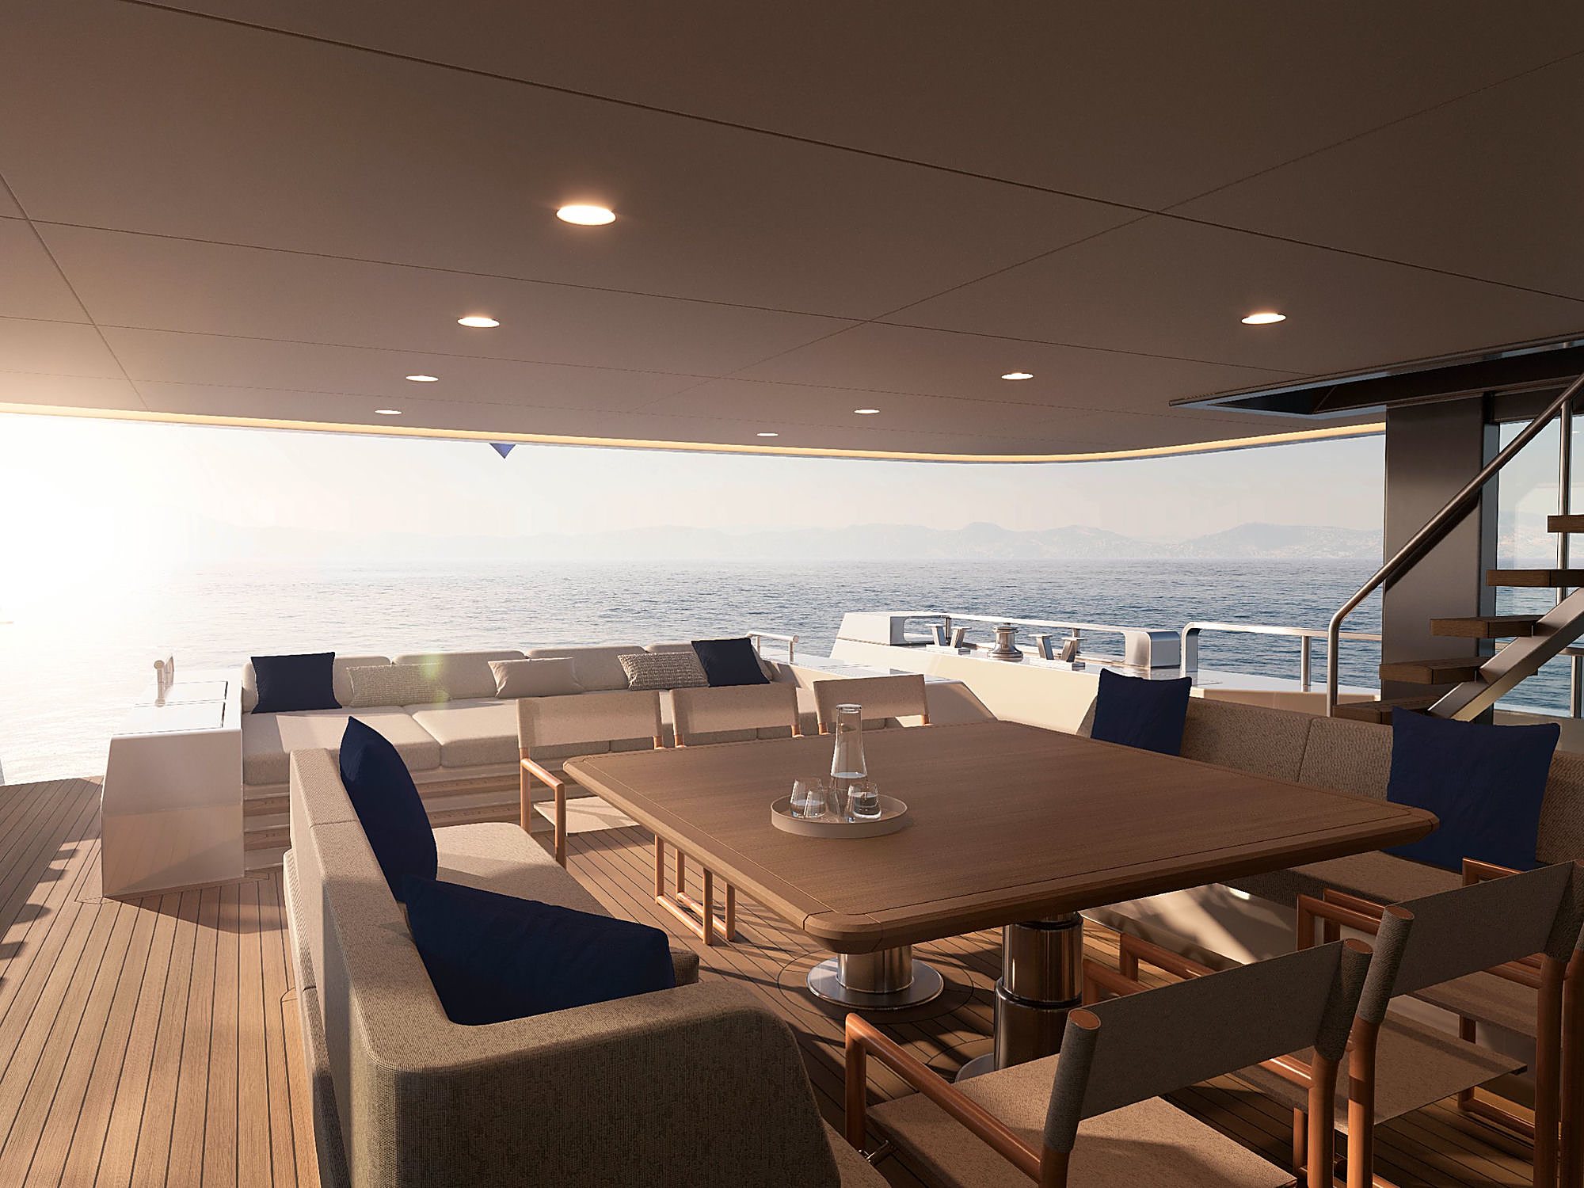
Covered aft deck bar and dining table beneath a sweeping white overhang, with distant coastline visible.
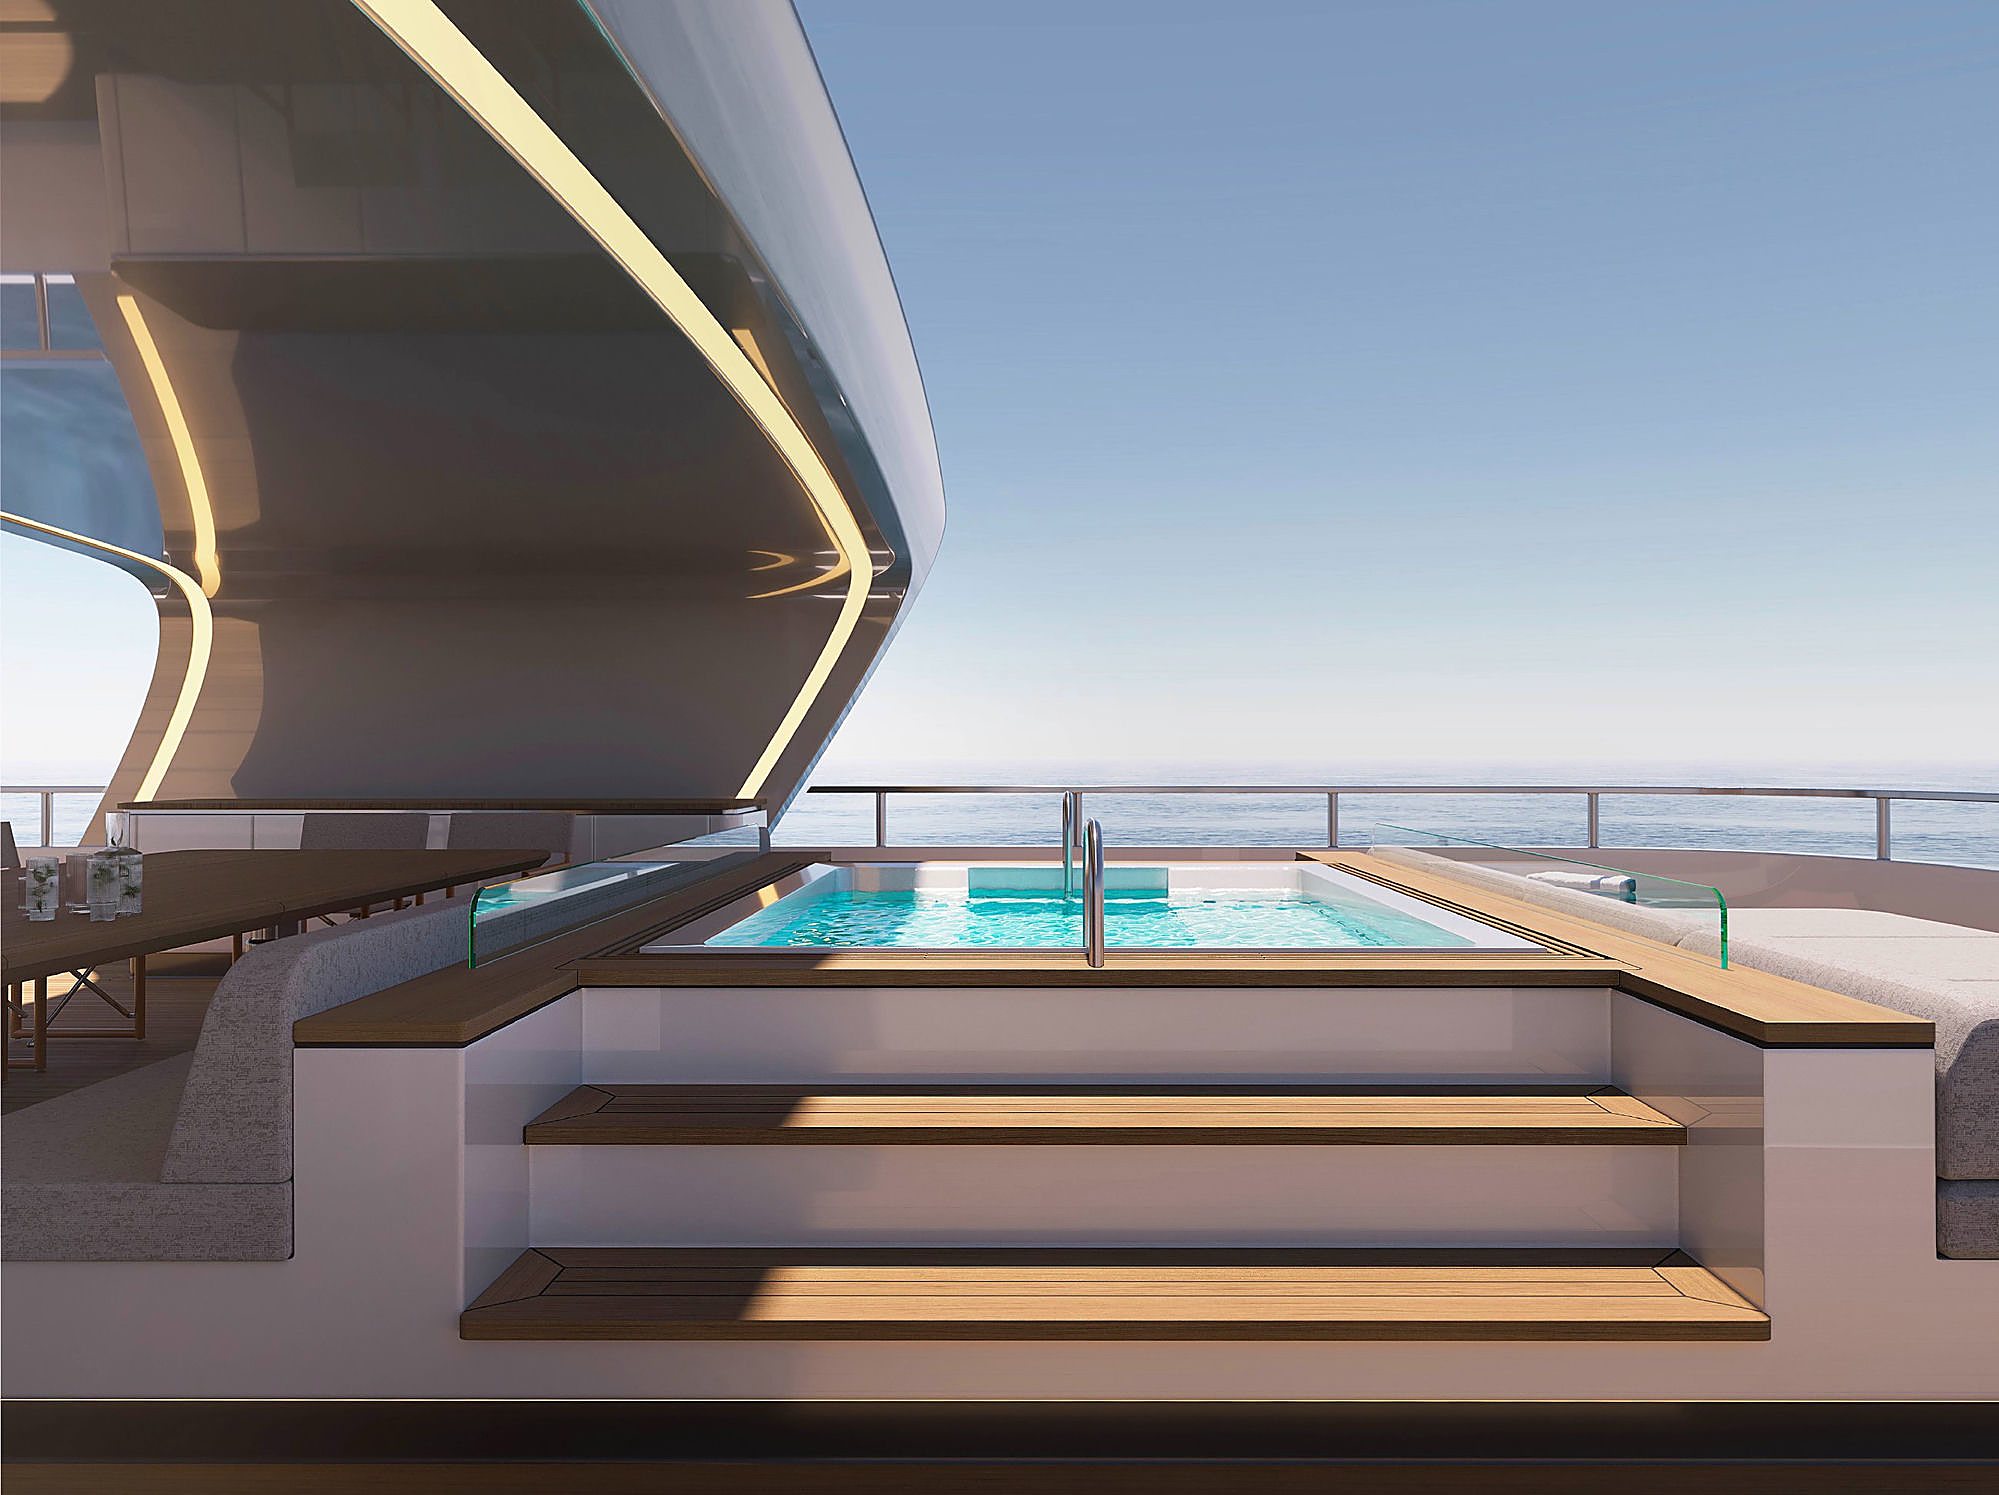
Wraparound sundeck seating heaped with navy and grey cushions above a glass-fronted plunge pool.
View down to the aft swim platform and plunge pool from beneath the sundeck overhang.
Aft deck dining table set at sunset, with navy cushions and open water glowing gold beyond the rail.
Detail of the yacht's sculpted white overhang above the aft swim platform and plunge pool.
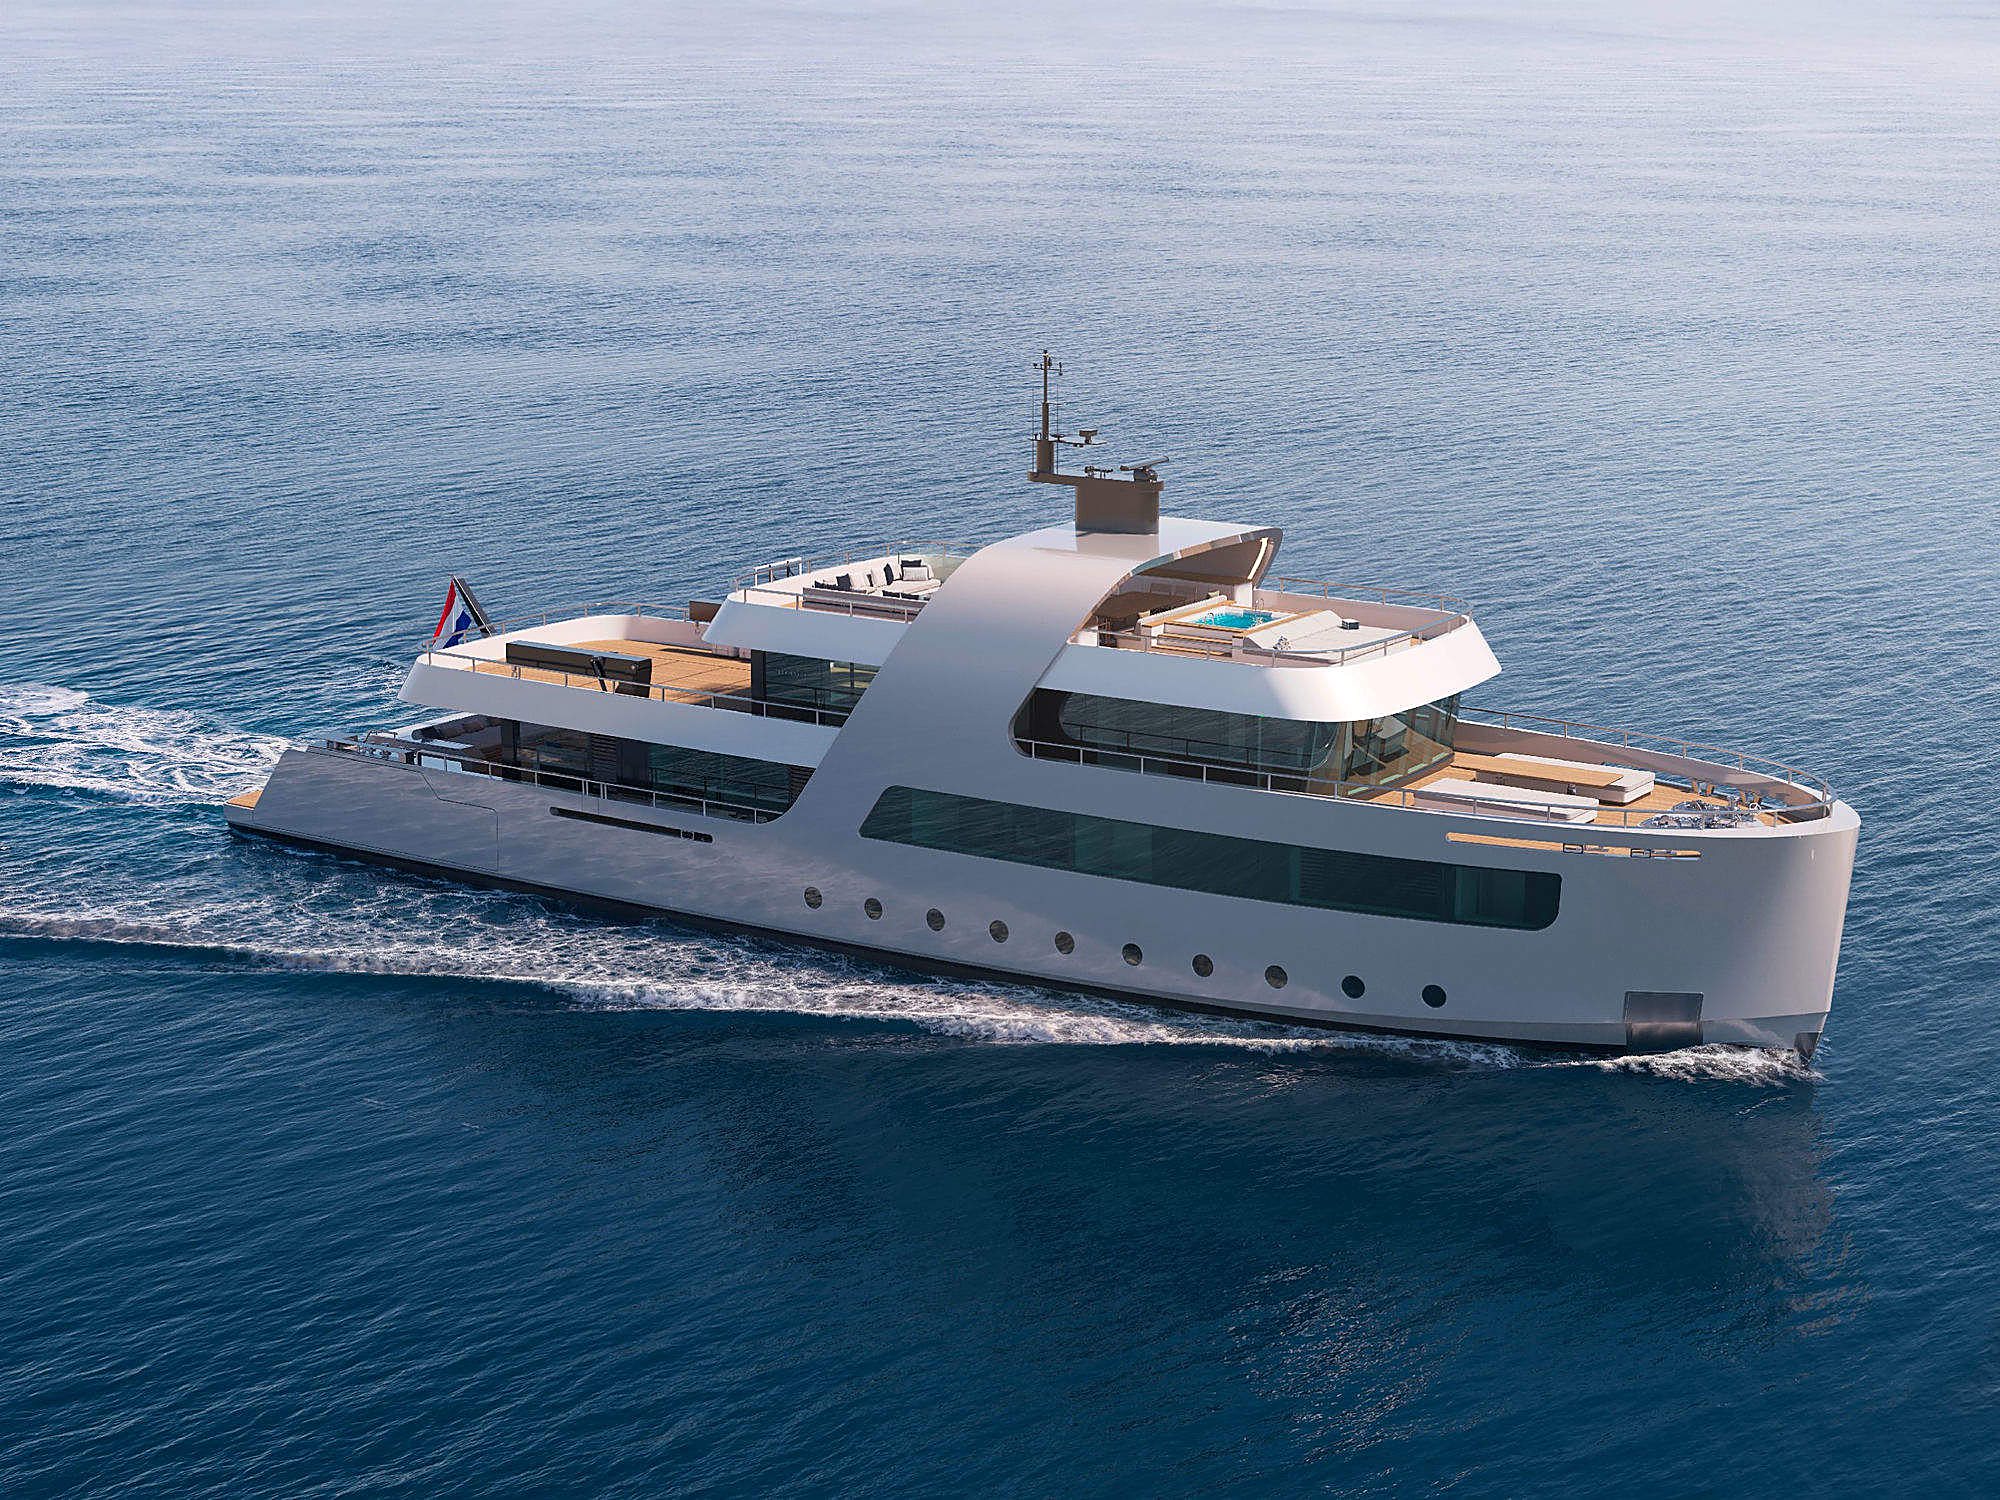
Side profile of the yacht underway, cutting through open water.
Next Project
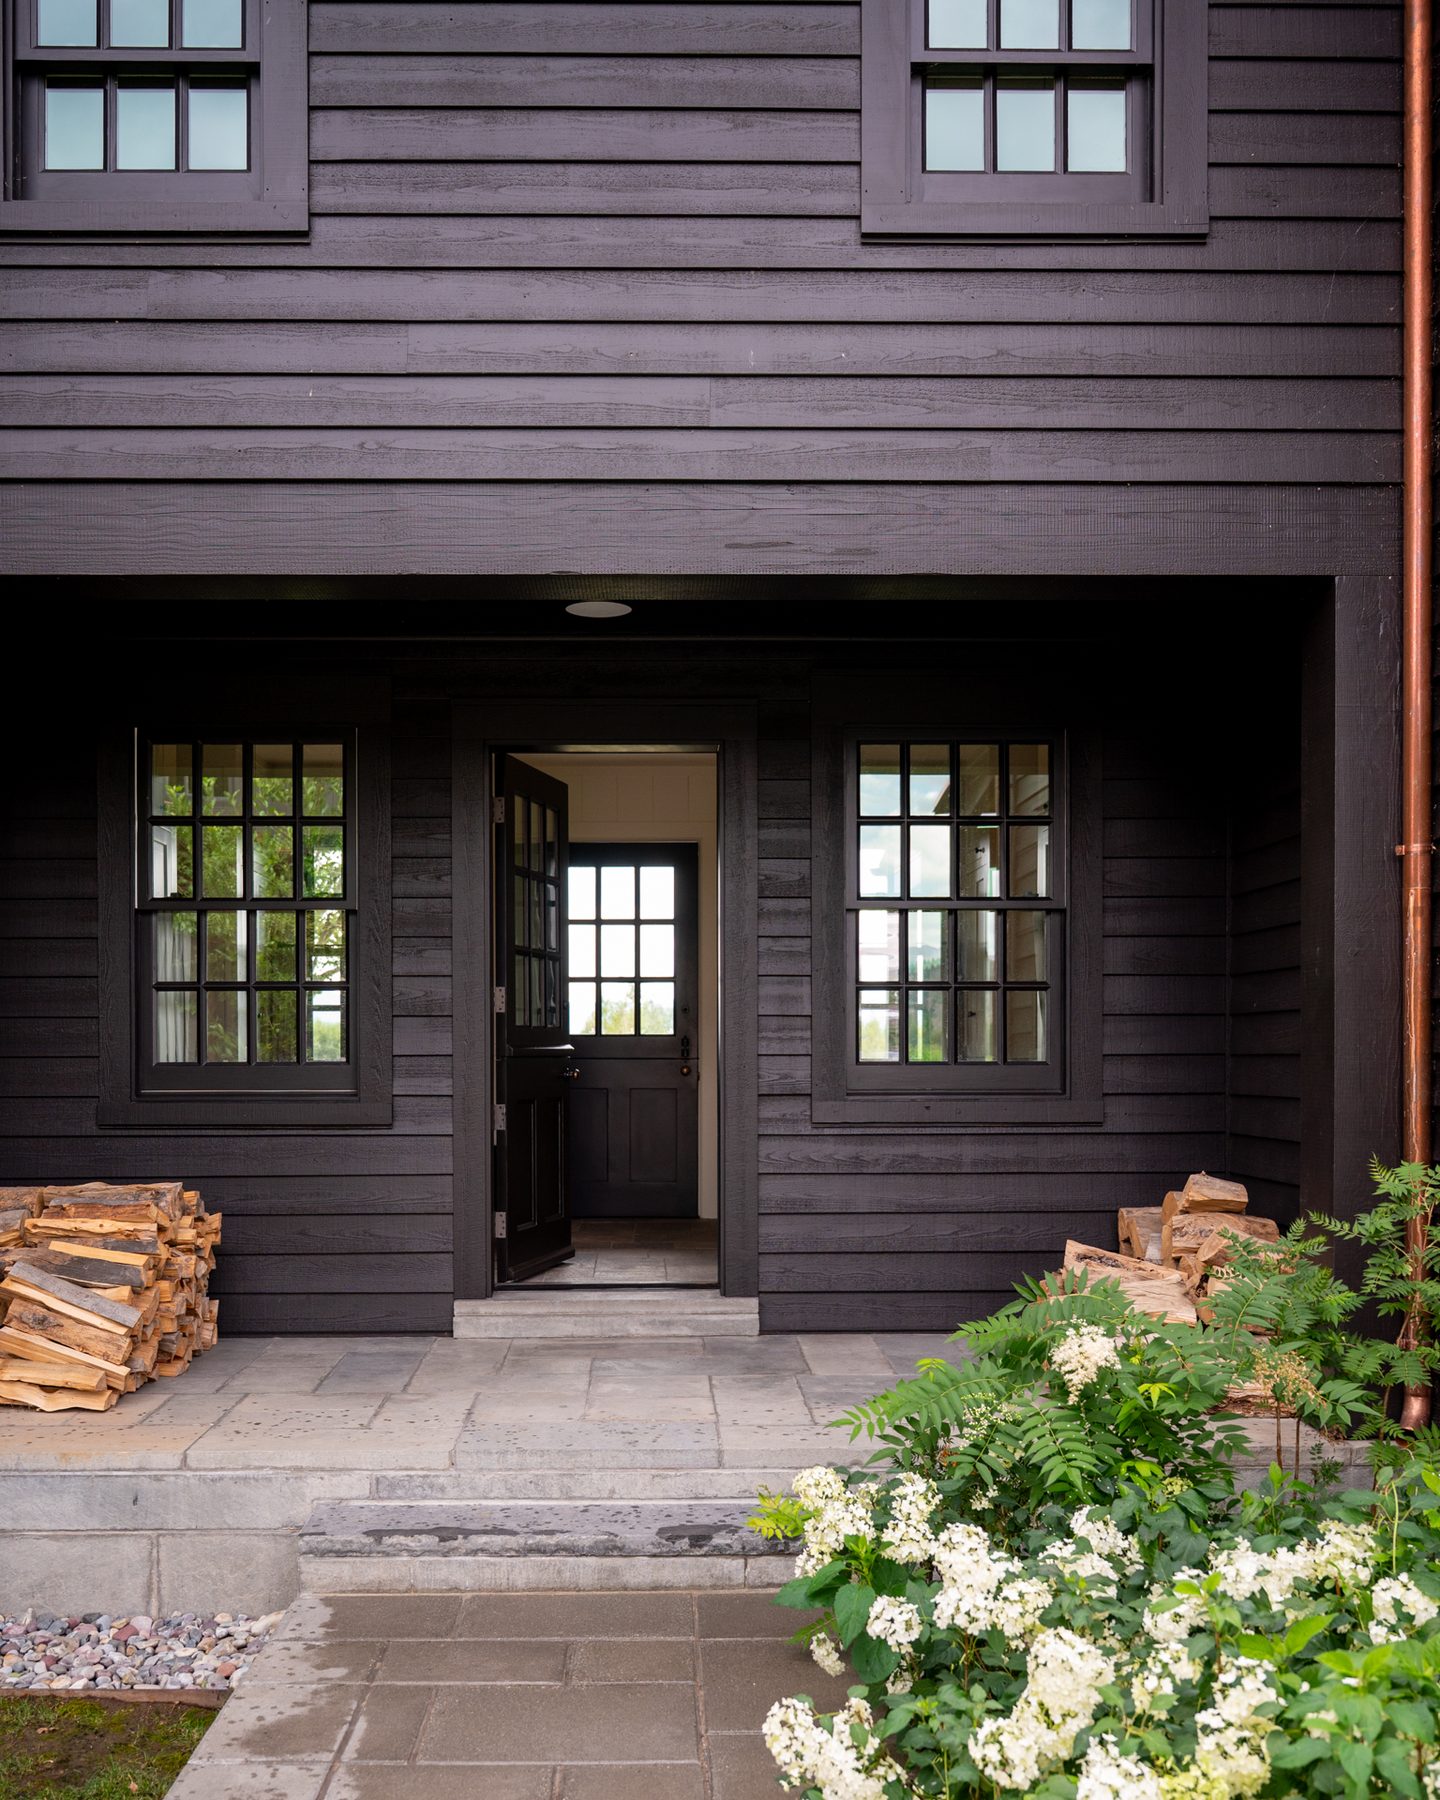
The residence's black timber facade with a Dutch door open to the entry, stacked firewood, and white hydrangeas in bloom along the front path.

Jackson Hole Residence

Residential · Jackson Hole, Wyoming